
Views - New Construction

Address
712 Creekwood Court, OFallon, IL
Price
$ 599,900
Property Attributes
- MLS#25068912
- TypeSingle Family
- Listing Status Active
- CountySAINT CLAIR
- CityOFallon
- NeighborhoodStone briar
- Zip62269
- Style
- Year Built2025
- Taxes$ 34
- Price$ 599,900
- Bedrooms4
- Full Bathrooms2
- Half Bathrooms1
- Sqr Footage3000
- Lot Size0.3 Acres
Data Source:
Mid America Regional Information Systems (MARIS)
Property Description
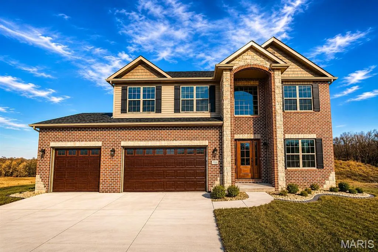
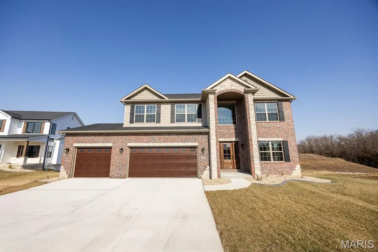
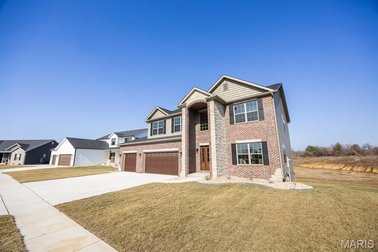
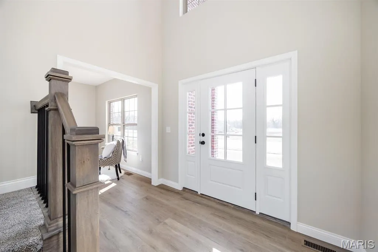
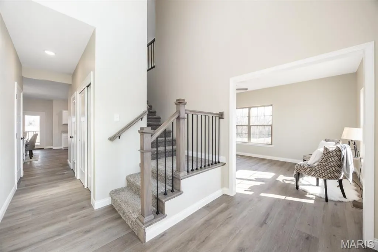
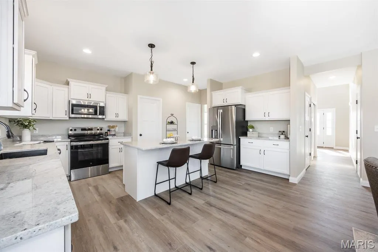
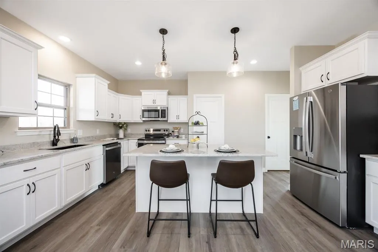
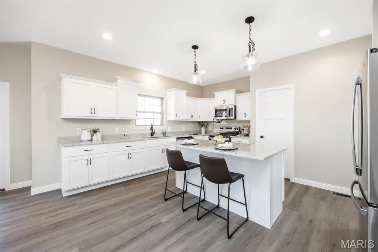
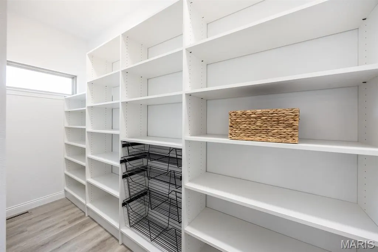
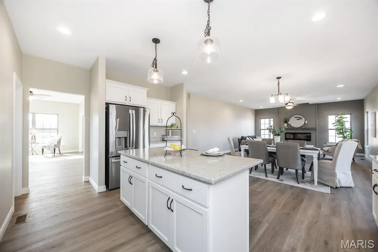
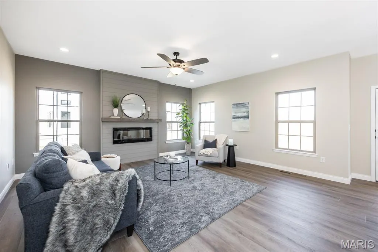
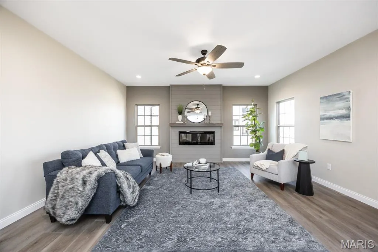
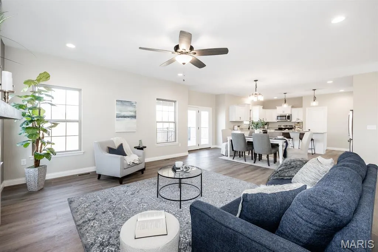
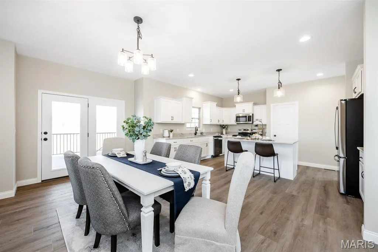
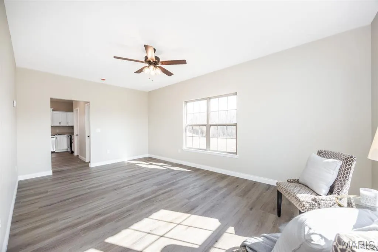
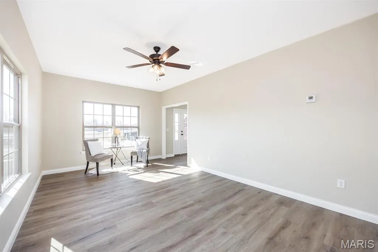
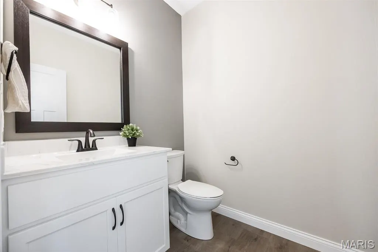
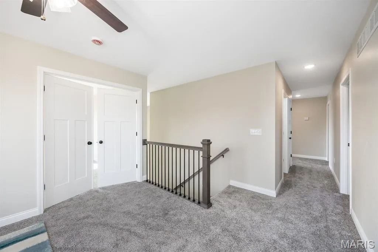
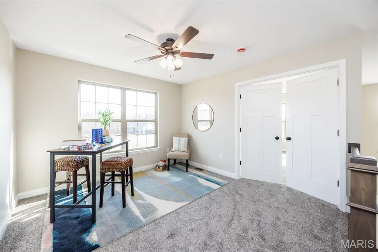
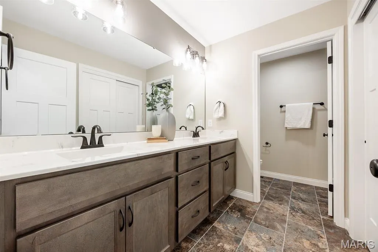
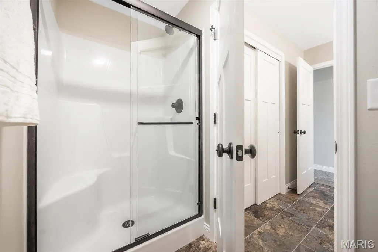
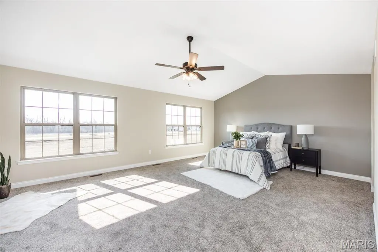
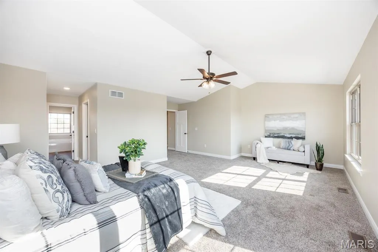
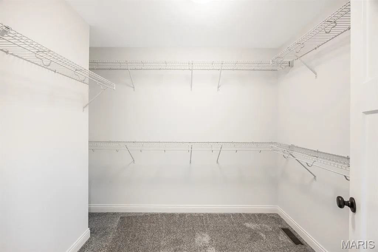
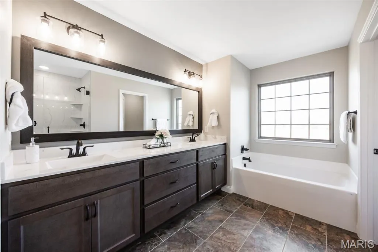
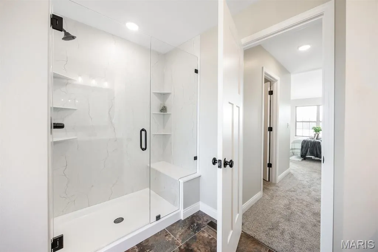
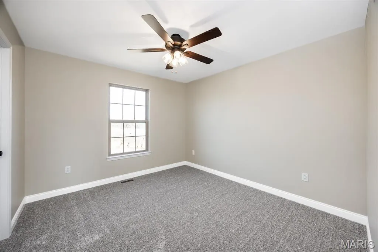
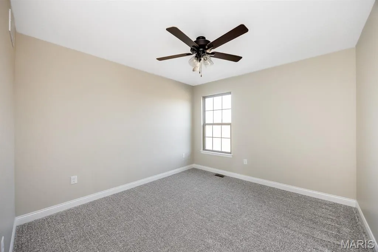
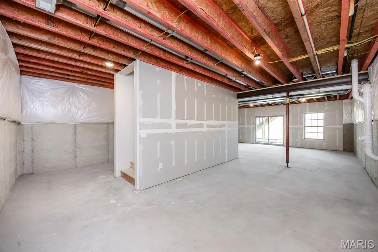
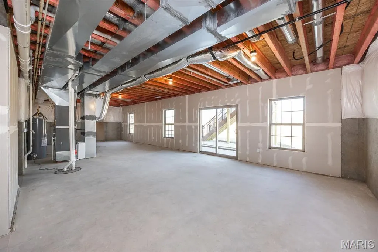
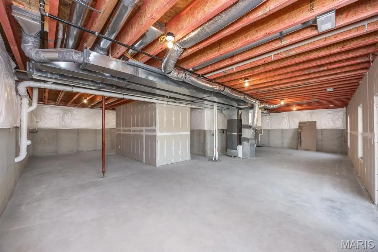
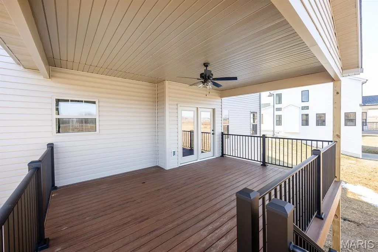
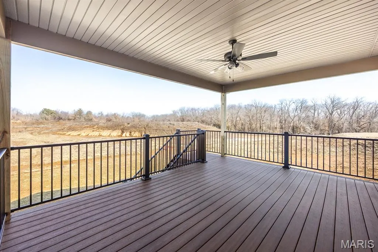
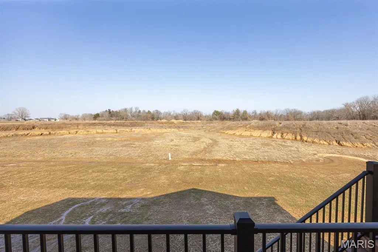
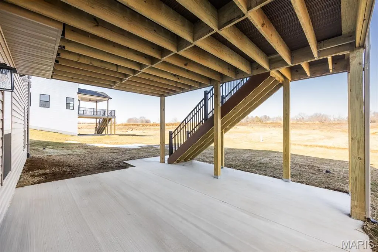
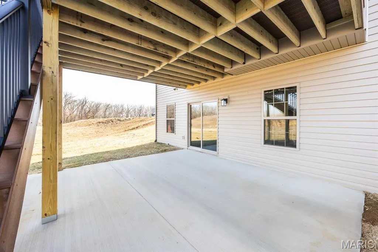
The Tucker by CNR Homes showcases timeless curb appeal with a striking stone archway exterior and a thoughtfully designed layout built for modern living. The main level centers around a chef-inspired kitchen featuring an oversized island and an expansive walk-in pantry, seamlessly opening to a warm and inviting living area—perfect for entertaining or relaxing evenings at home. Step outside to the covered deck and enjoy effortless indoor-outdoor living with beautiful views. Upstairs, a versatile loft offers flexible space ideal for a media room, home office, or play area. Each of the four spacious bedrooms includes its own walk-in closet, providing exceptional storage and functionality. The walk-out basement expands your living and recreation space with direct access to the backyard, while the 3-car garage adds everyday convenience and additional storage. With elevated finishes, intentional design, and exceptional livability throughout, The Tucker delivers the perfect blend of style, comfort, and practicality.
| Elementary School | Middle School | High School |
|---|---|---|
| Ofallon Dist 90 Elementary School | Ofallon Dist 90 Middle School | OFallon High School |
| Price History | |
|---|---|
| 10/9/2025 | Listed $599,900 |
General Features
| Sewer | Public Sewer |
|---|---|
| Heating | Natural Gas |
| Cooling | Central Air,Zoned |
| Utilities | Natural Gas Available,Underground Utilities |
| Possession | Close Of Escrow |
| Roof | Composition |
| Appliances | Dishwasher,Disposal,Microwave,Range,Refrigerator,Stainless Steel Appliance(s),Electric Water Heater |
| HOA Fee | 150 |
| Garage Spaces | 3 |
| Association Fee Includes | Common Area Maintenance |
| Patio/Porch Features | Porch,Covered,Deck,Patio |
| Architectural Style | Other |
| Security Features | Smoke Detector(s) |
| Construction Materials | Stone Veneer,Brick Veneer,Vinyl Siding |
| Year Built | 2025 |
| Electric | 220 Volts |
| Levels | Two |
| Property Subtype | Single Family Residence |
| Tax Year | 2025 |
| Community Features | Sidewalks,Storm Sewer |
| Accessibility | Lever Style Door Handles |
| Assoc Fee Paid Per | Annually |
| County | St. Clair |
| New Construction | Yes |
| Property Type | Residential |
| Association Amenities | Common Ground |
| HOA | Yes |
| Attached Garage | Yes |
| Subdivision Name | Stone briar |
| Garage Y/N | Yes |
| Total Rooms | 12 |
| Full Baths | 2 |
| Status | Active |
| Directions | GPS Friendly |
| High School | OFallon |
| City | O'Fallon |
| Disclosures | Occupancy Permit Required |
| Senior Community Y/N | No |
| High School District | O Fallon DIST 90 |
| Lot Size Square Feet | 13068 |
| Carport Y/N | No |
| Elementary School | OFALLON DIST 90 |
| Property Attached Y/N | No |
| Tax Annual Amount | 34 |
| Home Warranty Y/N | Yes |
| Middle/Junior High School | OFALLON DIST 90 |
| Property Condition | New Construction |
| Lease Considered Y/N | No |
| Virtual Tour | https://vimeo.com/1164883442/e32c07ad30?share=copy&fl=sv&fe=ci |
| Builder Name | CNR Homes |
| Standard Status | Active |
Interior Features
| Interior Amenities | Separate Dining,High Ceilings,Open Floorplan,Vaulted Ceiling(s),Ceiling Fan(s),High Speed Internet,Kitchen Island,Granite Counters,Pantry,Solid Surface Countertop(s),Walk-In Pantry,Walk-In Closet(s), |
|---|---|
| Basement | 9 ft + Pour,Egress Window,Full,Roughed-In Bath,Sump Pump,Unfinished,Walk-Out Access |
| Flooring | Carpet,Hardwood |
| Total Fireplaces | 1 |
| Fireplace Features | Great Room |
| Basement (Y/N) | Yes |
| Window Features | Low Emissivity Windows,Insulated Windows,Tilt-In Windows |
| Fireplace Y/N | Yes |
| Above Grade Finished Area | 3000 |
| Half Baths | 1 |
| Laundry Features | 2nd Floor |
| Total Bedrooms | 4 |
| LivingAreaSource | Builder |
| Below Grade Finished Area Source | Builder |
| Above Grade Finished Area Source | Builder |
| Total Baths | 3 |
Exterior Features
| Fencing | None |
|---|---|
| Parking Features | Attached,Garage,Garage Door Opener,Off Street,Oversized |
| Lot Features | Cul-De-Sac |
| Water Source | Public |
| Total Parking | 3 |
| Foundation Details | Concrete Perimeter |
| Lot Dimensions | .3 Acres |
| Lot Size Acres | 0.3 |
| Lot Size Source | Public Records |
| Waterfront Y/N | No |
| Door Features | French Door(s),Pocket Door(s),Sliding Door(s) |
Amenities
- Foreclosure
- Views
- Short Sale
- New Construction
- Adult 55+
- Lease To Own
- No HOA Fees
- Furnished
- Primary On Main
- Air Conditioning
- Seller Finance
- Green
- Fixer Upper
- Horse
- Golf
- Fireplace
- Deck
- Garage
- Basement
- Pool
Property vs Single Family Average in 62269
Price
Year Built
Visits
In The Neighborhood
OFallon
$ 383,800
961 Sturbridge Trail
Ofallon, IL 62269
- Type
- Single Family
- Size
- 2,336 SqFt
- Rooms
- 3 Beds + 2 Baths
New Construction
OFallon
$ 620,000
709 Creekwood
Ofallon, IL 62269
- Type
- Single Family
- Size
- 2,800 SqFt
- Rooms
- 4 Beds + 3 Baths
New Construction
OFallon
$ 599,900
713 Sturbridge Trail
Ofallon, IL 62269
- Type
- Single Family
- Size
- 2,900 SqFt
- Rooms
- 5 Beds + 3.5 Baths
 Listings displaying the MARIS logo are courtesy of the participants of Mid America Regional Information Systems Internet Data Exchange. IDX information is provided exclusively for consumers' personal, non-commercial use and may not be used for any purpose other than to identify prospective properties consumers may be interested in purchasing.
Information is deemed reliable but is not guaranteed.
Listings displaying the MARIS logo are courtesy of the participants of Mid America Regional Information Systems Internet Data Exchange. IDX information is provided exclusively for consumers' personal, non-commercial use and may not be used for any purpose other than to identify prospective properties consumers may be interested in purchasing.
Information is deemed reliable but is not guaranteed.
