
Price Reduction - Views - Eco Friendly
Address
21 Charles Drive, Caseyville, IL
Price
$ 580,000
Property Attributes
- MLS#26002560
- TypeSingle Family
- Listing Status Active
- CountySAINT CLAIR
- CityCaseyville
- NeighborhoodThilman Place
- Zip62232
- StyleEarth House
- Year Built2010
- Taxes$ 3706
- Price$ 580,000
- Bedrooms3
- Full Bathrooms2
- Half Bathrooms1
- Sqr Footage2836
- Lot Size4.49 Acres
Data Source:
Mid America Regional Information Systems (MARIS)
Property Description
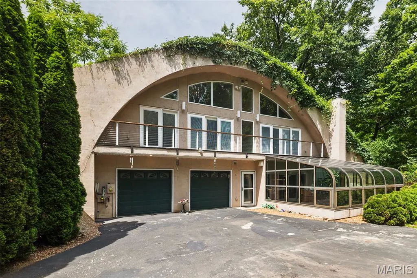
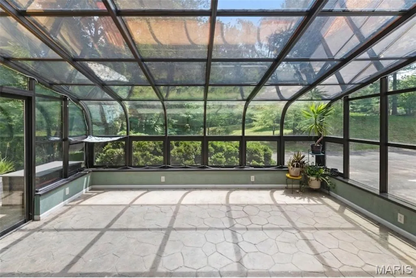
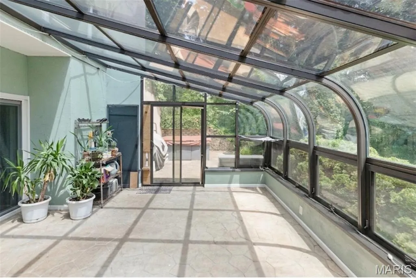
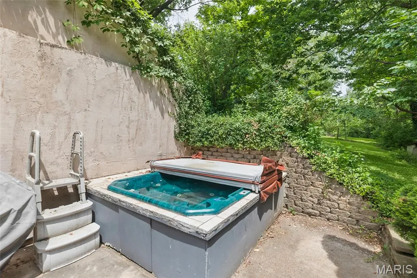
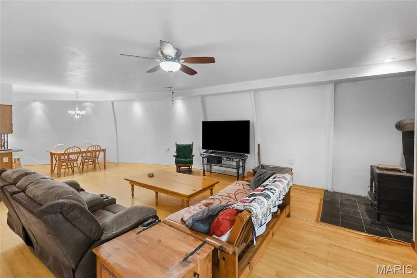
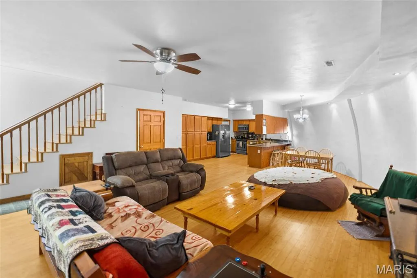
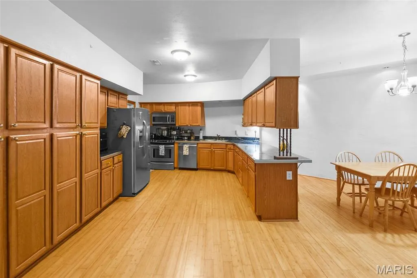
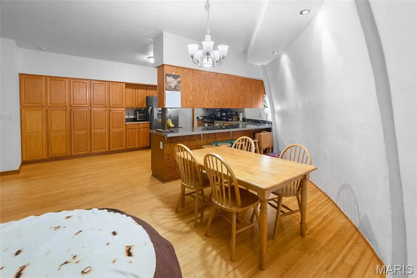
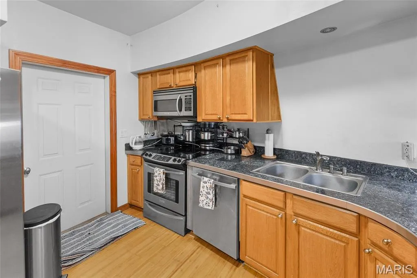
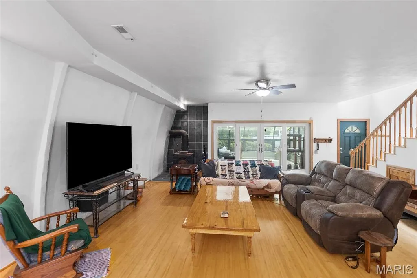
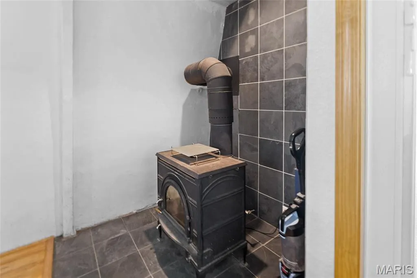
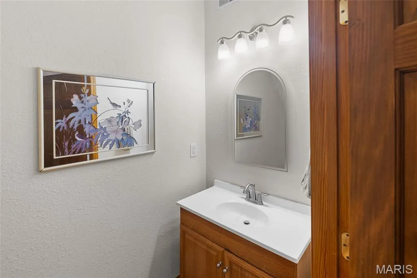
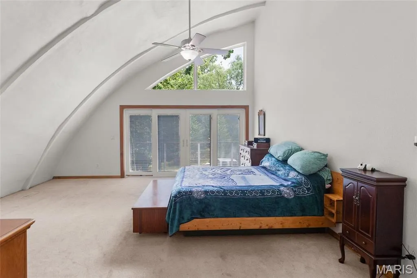
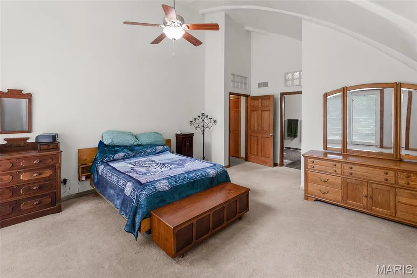
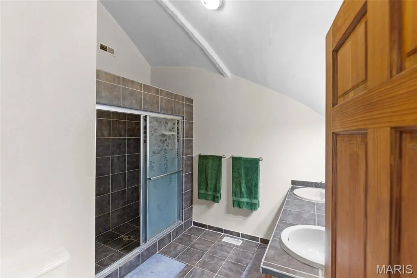
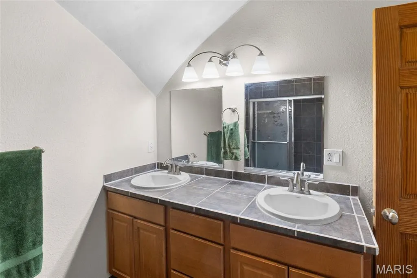
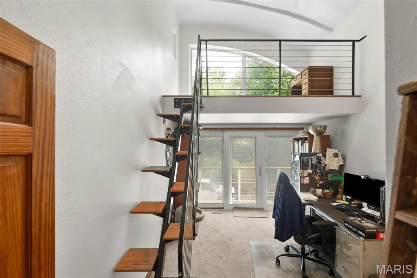
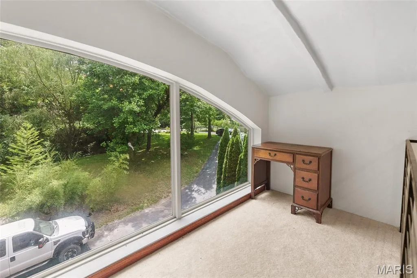
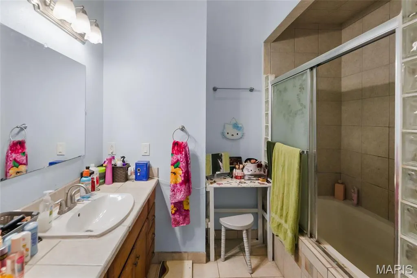
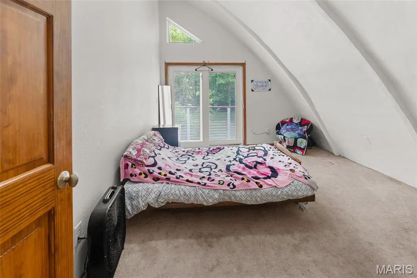
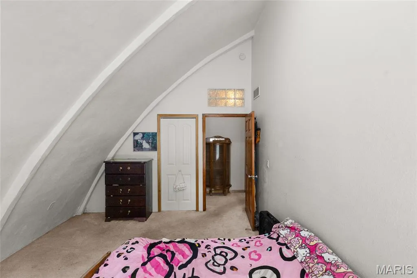
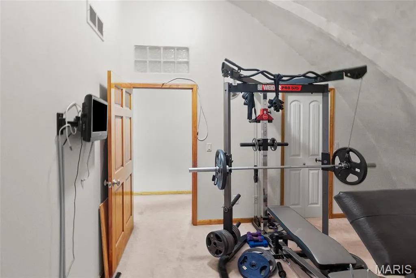
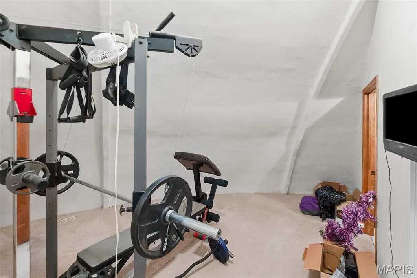
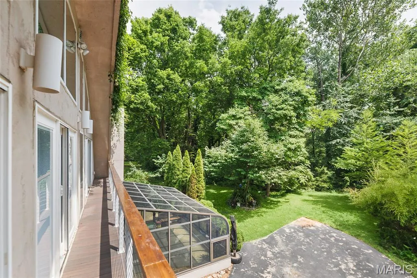
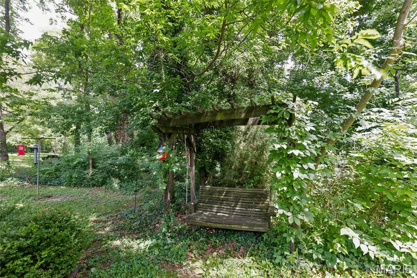
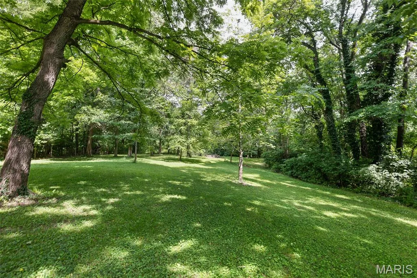
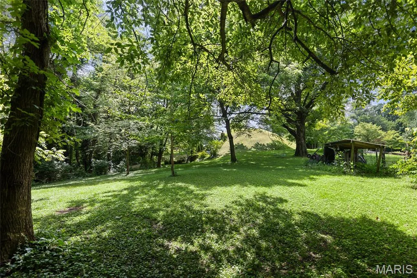
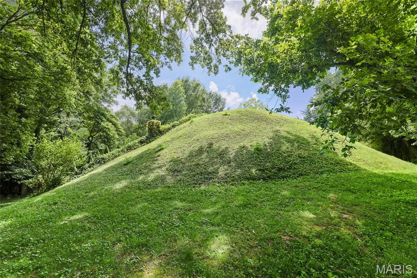
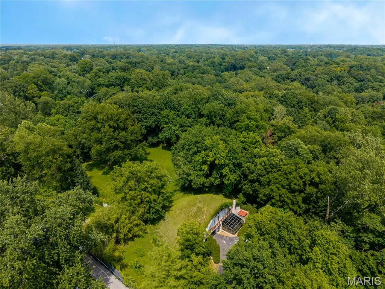
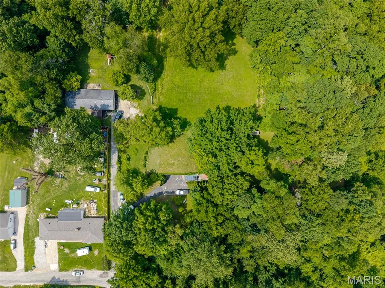
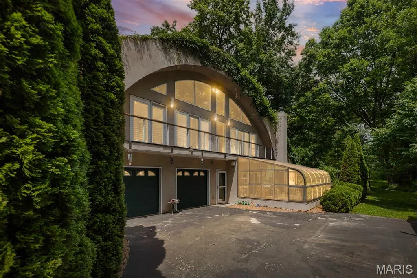
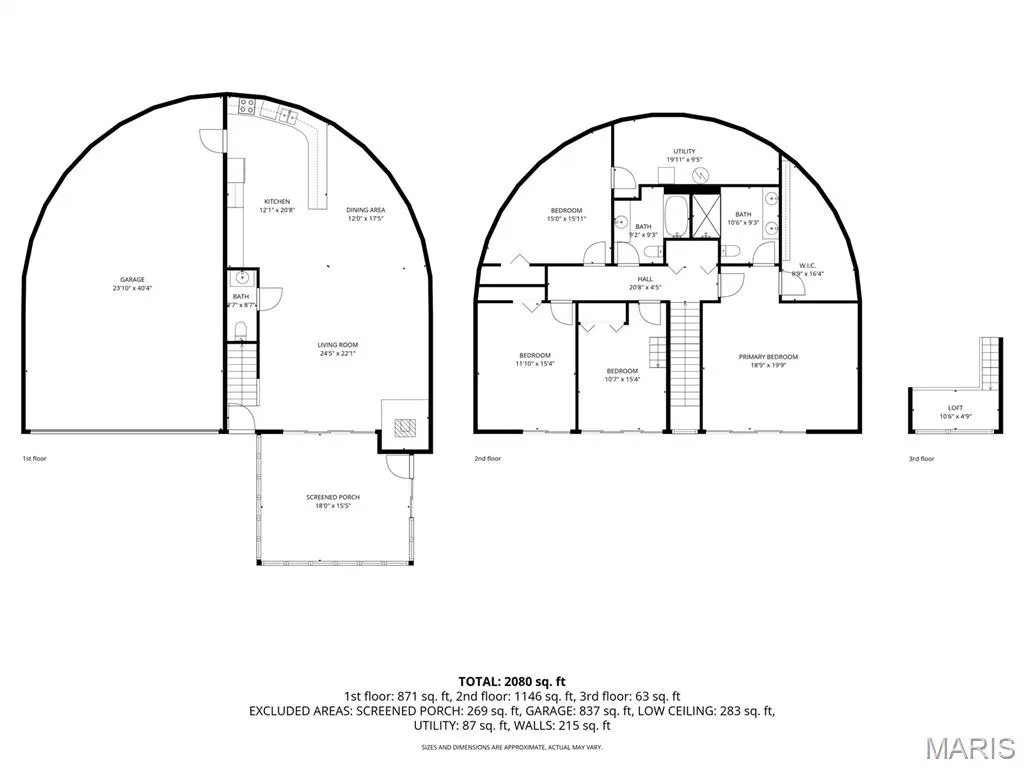
Have you always dreamed of living in an Eco-Friendly Earth-Sheltered Dome House? This incredible custom-built home is centrally located in the St Louis Metro East area, near Scott Air Force Base, shopping, restaurants, and car charging stations. This gem was discretely placed in the center of a quaint neighborhood that you'll never know is there. As you wind down the drive, you'll immediately see windows! A curved greenhouse room is in front, located right off the main living space for all your planting and sun-soaking pleasure. Speaking of sun, a hot tub is just begging you to relax whenever the mood strikes; day or night since it's strategically placed right outside of the greenhouse and is tucked into the nook of the house and a hedge row for privacy. You will really appreciate how the wood-burning stove in the corner of the living room keeps everyone comfy and cozy in the cool weather while the house stays naturally cool in the heat because of it's very strategic design. All three bedrooms are located upstairs with floor to ceiling windows and access to the balcony! The center bedroom has a fabulous loft with a unique staircase and an incredible third-story view overlooking the lush grounds. There are two and a half bathrooms in this house; A spacious primary ensuite and full bathroom -both located on the second floor- and an additional half bath on the main floor. Make sure to plan your showing when the weather is good and plan time to tour the expansive 4.49 acres of private wooded grounds with lovely walking trails. Discover a hidden creek, enclosed orchard, private gardens, and even your own vineyard! Strolling through the fenced-in orchard, you'll enjoy the abundant array of trees: 5 Apple, 6 Cherry, 3 Pear, 2 Pecan, 1 Apricot, 1 Persimmon, 1 Plum, 1 Crabapple, and 1 English Walnut. Secluded garden areas are located throughout the property. Take time to sit on the wooden garden swing; Read, sip your favorite beverage, and enjoy the peacefulness of your natural surroundings. Hunting is even permitted within limits, if you prefer. Additionally, the two garage doors lead into the extra-deep bunker where you can fit up to four cars. There is space for a workshop as well with plenty of outlets, including EV power. Four additional parking spots along the curved driveway. How awesome would it be to own the most unique home in the area? The one-of-a-kind opportunity to live, relax, and entertain in this space is limited only by your imagination! If you think this is the right home for you, schedule a showing before someone else decides to. Schedule with your favorite agent. Proof of funds and/or your pre-approval letter must be provided beforehand.
| Elementary School | Middle School | High School |
|---|---|---|
| Collinsville Dist 10 Elementary School | Collinsville Dist 10 Middle School | Collinsville High School |
| Price History | |
|---|---|
| 1/19/2026 | Listed $620,000 |
| 3/20/2026 | 2$610,000 |
| 4/22/2026 | 2$600,000 |
| 8/13/2026 | 1$599,000 |
| 8/24/2026 | 2$590,000 |
| 9/13/2026 | 2$580,000 |
General Features
| Sewer | Aerobic Septic |
|---|---|
| Heating | Electric |
| Cooling | Central Air,Electric,ENERGY STAR Qualified Equipment,Humidity Control |
| Utilities | Cable Connected,Electricity Connected,Natural Gas Available,Phone Available,Water Connected |
| Possession | Close Of Escrow |
| Roof | Concrete,Green Roof,Pitched/Sloped |
| Appliances | ENERGY STAR Qualified Appliances,ENERGY STAR Qualified Dishwasher,Free-Standing Electric Oven,Electric Range,ENERGY STAR Qualified Refrigerator,ENERGY STAR Qualified Washer,Washer/Dryer,Electric Wate |
| Garage Spaces | 4 |
| Patio/Porch Features | Patio |
| Architectural Style | Earth House |
| Security Features | Carbon Monoxide Detector(s),Fire Alarm,Security Lights,Smoke Detector(s) |
| Construction Materials | Concrete,Plaster,Stucco |
| Year Built | 2010 |
| Electric | 220 Volts,Ameren |
| View | Neighborhood,Pasture,Trees/Woods,Vineyard |
| Township | Caseyville |
| Levels | Two and a Half |
| Property Subtype | Single Family Residence |
| Tax Year | 2023 |
| Waterfront Features | Creek |
| Accessibility | Accessible Bedroom,Accessible Central Living Area,Accessible Closets,Accessible Common Area,Accessible Doors,Accessible Electrical and Environmental Controls,Accessible Entrance,Accessible Full Bath, |
| Assoc Fee Paid Per | None |
| County | St. Clair |
| New Construction | No |
| Property Type | Residential |
| HOA | No |
| Attached Garage | Yes |
| Energy Efficient | Appliances,Doors,Exposure/Shade,HVAC,Lighting,Thermostat,Windows |
| Subdivision Name | Thilman Place |
| Garage Y/N | Yes |
| Building Features | Basement,Bathrooms,Bike Storage,Fire Alarm,Hot Tub,Kitchen Facilities,Lighting,Patio,Storage,Wi-Fi |
| Other Structures | Shed(s) |
| Total Rooms | 10 |
| Full Baths | 2 |
| Status | Active |
| High School | Collinsville |
| City | Caseyville |
| Disclosures | See Seller's Disclosure |
| Senior Community Y/N | No |
| High School District | Collinsville DIST 10 |
| Lot Size Square Feet | 195584.4 |
| Carport Y/N | No |
| Elementary School | COLLINSVILLE DIST 10 |
| Property Attached Y/N | Yes |
| Tax Annual Amount | 3706 |
| Home Warranty Y/N | Yes |
| Middle/Junior High School | COLLINSVILLE DIST 10 |
| Property Condition | Updated/Remodeled |
| Lease Considered Y/N | No |
| Virtual Tour | https://harris-photography.aryeo.com/videos/019e97e6-017b-716a-af50-ac9b1bb22456?v=168 |
| Structure Type | House |
| Builder Name | Paradome Homes |
| Standard Status | Active |
| Ownership Type | Private |
| Legal Description | Thilman Place Lot/Sec 06 Pg. A02077001 |
Interior Features
| Interior Amenities | Bar,Breakfast Bar,Ceiling Fan(s),Dining/Living Room Combo,Eat-in Kitchen,Entrance Foyer,High Ceilings,High Speed Internet,Kitchen Island,Kitchen/Dining Room Combo,Open Floorplan,Other,Pantry,Recessed |
|---|---|
| Basement | Concrete,Finished,Sleeping Area,Storage Space,Walk-Out Access |
| Flooring | Bamboo,Carpet |
| Total Fireplaces | 1 |
| Fireplace Features | EPA Certified Wood Stove |
| Basement (Y/N) | Yes |
| Window Features | ENERGY STAR Qualified Windows |
| Fireplace Y/N | Yes |
| Half Baths | 1 |
| Laundry Features | 2nd Floor |
| Total Bedrooms | 3 |
| Below Grade Finished Area | 3702 |
| LivingAreaSource | Plans |
| Below Grade Finished Area Source | Plans |
| Above Grade Finished Area Source | Owner |
| Total Baths | 3 |
Exterior Features
| Exterior Amenities | Balcony,Garden,Private Entrance,Private Yard,Storage |
|---|---|
| Fencing | Back Yard,Chain Link,Gate,Partial,See Remarks |
| Parking Features | Additional Parking,Asphalt,Attached,Basement,Converted Garage,Deck,Driveway,Garage Door Opener,Lighted,Outside,Oversized,Parking Lot,Private,Shared Driveway,Storage,Underground,Workshop in Garage |
| Lot Features | Adjoins Common Ground,Adjoins Wooded Area,Agricultural,City Lot,Corner Lot,Gently Rolling,Greenbelt,Irregular Lot,Landscaped,Many Trees,Meadow,Native Plants,Natural Foliage,Orchard(s),Pasture,Private |
| Water Source | Public |
| Total Parking | 4 |
| Foundation Details | Concrete Perimeter |
| Lot Dimensions | 830.34 x 198 x 792.2 x 235 |
| Lot Size Acres | 4.49 |
| Road Surface Type | Asphalt |
| Lot Size Source | Public Records |
| Waterfront Y/N | No |
| Door Features | Atrium Door(s),Panel Door(s),Sliding Door(s),Storm Door(s) |
| Road Frontage Type | City Street,County Road,Easement |
Amenities
- Foreclosure
- Views
- Short Sale
- New Construction
- Adult 55+
- Lease To Own
- No HOA Fees
- Furnished
- Primary On Main
- Air Conditioning
- Seller Finance
- Green
- Fixer Upper
- Horse
- Golf
- Fireplace
- Deck
- Garage
- Basement
- Pool
Property vs Single Family Average in 62232
Price
Taxes
Year Built
Visits
 Listings displaying the MARIS logo are courtesy of the participants of Mid America Regional Information Systems Internet Data Exchange. IDX information is provided exclusively for consumers' personal, non-commercial use and may not be used for any purpose other than to identify prospective properties consumers may be interested in purchasing.
Information is deemed reliable but is not guaranteed.
Listings displaying the MARIS logo are courtesy of the participants of Mid America Regional Information Systems Internet Data Exchange. IDX information is provided exclusively for consumers' personal, non-commercial use and may not be used for any purpose other than to identify prospective properties consumers may be interested in purchasing.
Information is deemed reliable but is not guaranteed.
