
New Construction
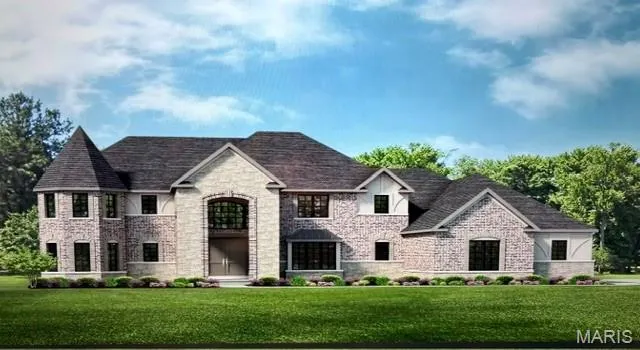
Address
141 Lonesome Dove Way, Wentzville, MO
Price
$ 1,699,000
Property Attributes
- MLS#26037045
- TypeSingle Family
- Listing Status Active
- CountySAINT CHARLES
- CityWentzville
- AreaWentzville-Timberland
- NeighborhoodSouth Point Estates
- Zip63348
- StyleContemporary,English,French Provincial,Rustic,Tra
- Year Built2026
- Price$ 1,699,000
- Bedrooms5
- Full Bathrooms3
- Half Bathrooms1
- Sqr Footage5270
- Lot Size3 Acres
Data Source:
Mid America Regional Information Systems (MARIS)
Property Description
Welcome to South Point Estates, an exclusive acreage community featuring expansive 3-acre homesites that offer the perfect balance of privacy, space, and luxury living. Enjoy the tranquility of country surroundings while remaining conveniently close to shopping, dining, recreation, and everyday conveniences. Built by Lombardo Homes, the Prada is an impressive two-story floor plan offering over 5,200 square feet of thoughtfully designed living space, with 4 bedrooms, 3.5 bathrooms, and exceptional architectural details throughout. The main level welcomes you with a grand two-story foyer and gallery that opens to a dramatic two-story great room, creating a stunning first impression. The spacious great room flows seamlessly into the kitchen and breakfast nook, with access to an optional covered patio for effortless indoor-outdoor living. A formal dining room and private study provide elegant and functional spaces for entertaining, working from home, or everyday living. The first-floor primary suite offers a luxurious retreat complete with a spacious walk-in closet and private en-suite bath. A convenient family entry and laundry room add to the home's practical design. Upstairs, a versatile loft overlooks the main living area and provides additional space for relaxation or recreation. Three generously sized secondary bedrooms, each featuring walk-in closets, are complemented by two full bathrooms, creating comfortable accommodations for family and guests. Buyers have the opportunity to personalize their home with a variety of available customization, options, finishes, and design selections while enjoying the exceptional craftsmanship, innovative design, and quality construction that define Lombardo Homes. Experience luxury living on a grand scale at South Point Estates.
| Elementary School | Middle School | High School |
|---|---|---|
| Boone Trail Elem. | Wentzville South Middle | Timberland High |
| Price History | |
|---|---|
| 6/11/2026 | Listed $1,699,000 |
General Features
| Sewer | Septic Tank |
|---|---|
| Heating | Forced Air,Zoned |
| Cooling | Central Air,Electric,Zoned |
| Roof | Composition |
| Appliances | Stainless Steel Appliance(s),Gas Cooktop,Dishwasher,Disposal,Microwave,Built-In Electric Oven,Electric Water Heater |
| Garage Spaces | 3 |
| Association Fee Includes | Other |
| Architectural Style | Other,Contemporary,English,French Provincial,Rustic,Traditional |
| Construction Materials | Stone Veneer,Brick Veneer,Vinyl Siding |
| Year Built | 2026 |
| Electric | 220 Volts |
| Township | Unincorporated |
| Levels | One and One Half |
| Property Subtype | Single Family Residence |
| Tax Year | 2024 |
| Assoc Fee Paid Per | Annually |
| County | St. Charles |
| New Construction | Yes |
| Property Type | Residential |
| Association Amenities | Other |
| HOA | No |
| Attached Garage | Yes |
| Energy Efficient | HVAC |
| Subdivision Name | South Point Estates |
| Garage Y/N | Yes |
| Total Rooms | 10 |
| Full Baths | 3 |
| Status | Active |
| High School | Timberland High |
| City | Wentzville |
| Disclosures | None |
| High School District | Wentzville R-IV |
| MLS Area | 416 - Wentzville-Timberland |
| Lot Size Square Feet | 130680 |
| Carport Y/N | No |
| Elementary School | Boone Trail Elem. |
| Home Warranty Y/N | Yes |
| Middle/Junior High School | Wentzville South Middle |
| Property Condition | To Be Built,New Construction |
| Builder Name | Lombardo Homes |
| Standard Status | Active |
Interior Features
| Interior Amenities | Kitchen/Dining Room Combo,Bookcases,Coffered Ceiling(s),Open Floorplan,High Ceilings,Walk-In Closet(s),Kitchen Island,Custom Cabinetry,Eat-in Kitchen,Solid Surface Countertop(s),Walk-In Pantry,Double |
|---|---|
| Basement | Full,Sump Pump,Unfinished |
| Total Fireplaces | 1 |
| Fireplace Features | Great Room |
| Basement (Y/N) | Yes |
| Window Features | Bay Window(s),Low Emissivity Windows,Tilt-In Windows |
| Fireplace Y/N | Yes |
| Above Grade Finished Area | 5270 |
| Half Baths | 1 |
| Laundry Features | Main Level |
| Total Bedrooms | 5 |
| Main Level Bedrooms | 1 |
| LivingAreaSource | Builder |
| Above Grade Finished Area Source | Builder |
| Total Baths | 4 |
Exterior Features
| Exterior Amenities | Balcony |
|---|---|
| Parking Features | Attached,Garage,Garage Door Opener,Oversized,Off Street |
| Lot Features | Adjoins Wooded Area |
| Water Source | Well |
| Total Parking | 3 |
| Lot Dimensions | see onsite sales mgr |
| Lot Size Acres | 3 |
| Road Surface Type | Concrete |
| Waterfront Y/N | No |
| Door Features | Panel Door(s),Pocket Door(s) |
Amenities
- Foreclosure
- Views
- Short Sale
- New Construction
- Adult 55+
- Lease To Own
- No HOA Fees
- Furnished
- Primary On Main
- Air Conditioning
- Seller Finance
- Green
- Fixer Upper
- Horse
- Golf
- Fireplace
- Deck
- Garage
- Basement
- Pool
Property vs Single Family Average in 63348
Price
Year Built
Visits
In The Neighborhood
New Construction
Wentzville
$ 1,140,600
101 Lonesome Dove Way
Wentzville, MO 63348
- Type
- Single Family
- Size
- 3,095 SqFt
- Rooms
- 3 Beds + 2.5 Baths
New Construction
Wentzville
$ 780,200
1 Savannah E @ South Point Estates
Wentzville, MO 63348
- Type
- Single Family
- Size
- 2,620 SqFt
- Rooms
- 3 Beds + 2.5 Baths
New Construction
Wentzville
$ 803,100
0 Redwood Ii@south Point Estates
Wentzville, MO 63348
- Type
- Single Family
- Size
- 3,095 SqFt
- Rooms
- 3 Beds + 2.5 Baths
New Construction
Foristell
$ 1,265,100
116 Lonesome Dove Way
Foristell, MO 63348
- Type
- Single Family
- Size
- 3,022 SqFt
- Rooms
- 4 Beds + 3.5 Baths
 Listings displaying the MARIS logo are courtesy of the participants of Mid America Regional Information Systems Internet Data Exchange. IDX information is provided exclusively for consumers' personal, non-commercial use and may not be used for any purpose other than to identify prospective properties consumers may be interested in purchasing.
Information is deemed reliable but is not guaranteed.
Listings displaying the MARIS logo are courtesy of the participants of Mid America Regional Information Systems Internet Data Exchange. IDX information is provided exclusively for consumers' personal, non-commercial use and may not be used for any purpose other than to identify prospective properties consumers may be interested in purchasing.
Information is deemed reliable but is not guaranteed.
