
Open House Sun, Sep 20th 01:00 PM - 03:00 PM - Price Reduction




Address
7992 Walker Meadows Drive, Caseyville, IL
Price
$ 399,999
Property Attributes
- MLS#26041276
- TypeSingle Family
- Listing Status Active
- CountySAINT CLAIR
- CityCaseyville
- NeighborhoodTanglewood
- Zip62232
- StyleContemporary,Traditional
- Year Built2020
- Price$ 399,999
- Bedrooms2
- Full Bathrooms2
- Half Bathrooms0
- Sqr Footage1679
- Lot Size0.189 Acres
Data Source:
Mid America Regional Information Systems (MARIS)
Property Description
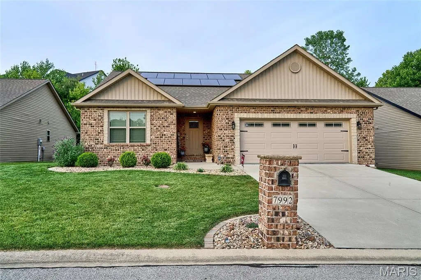
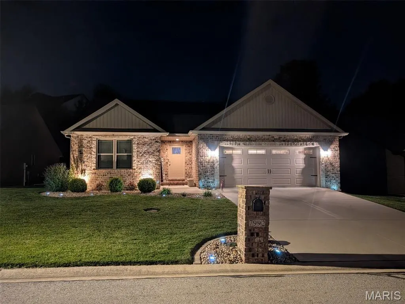
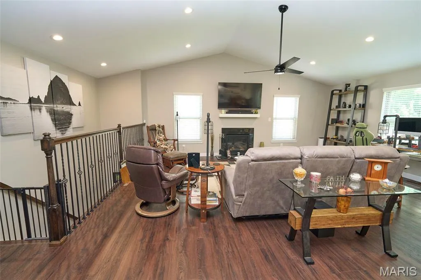
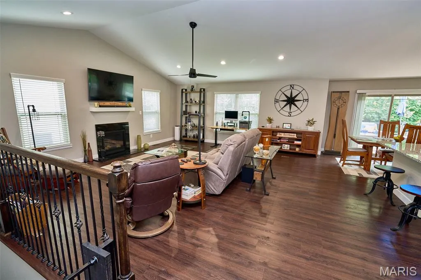
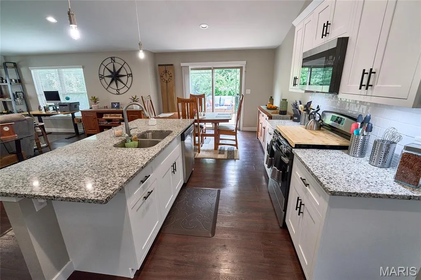
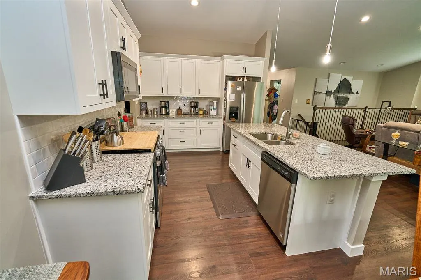
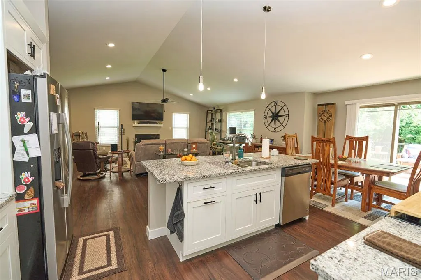
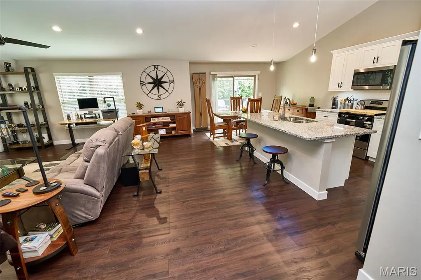
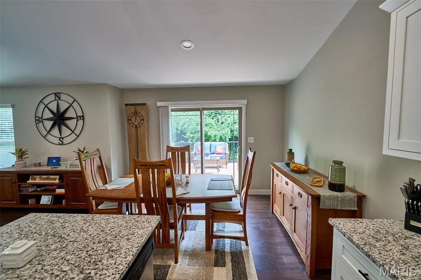
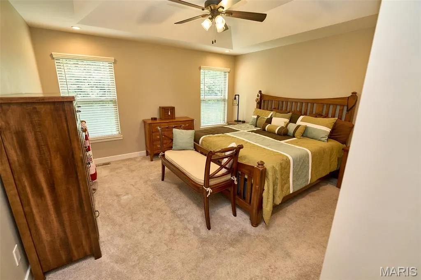
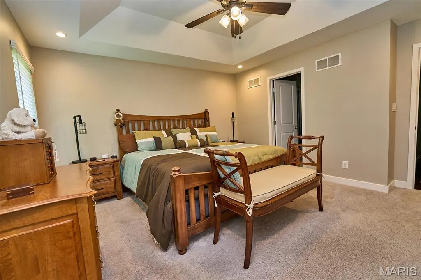
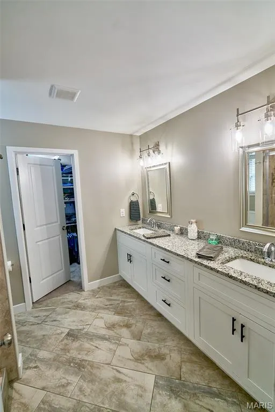
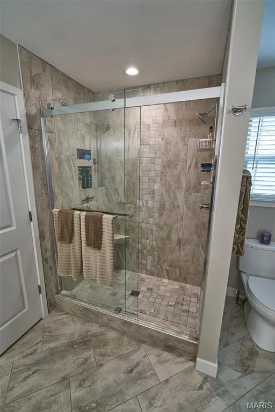
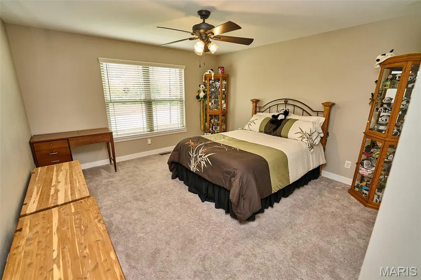
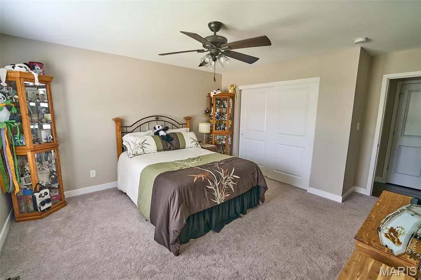
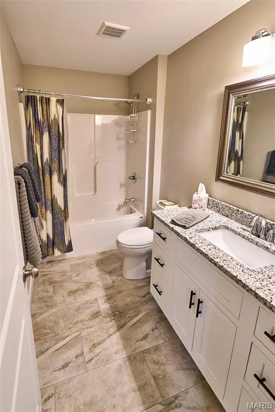
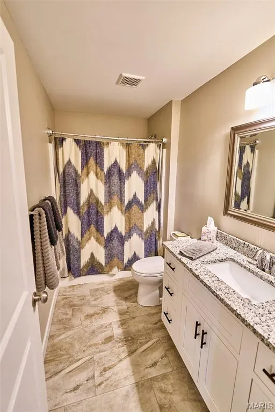
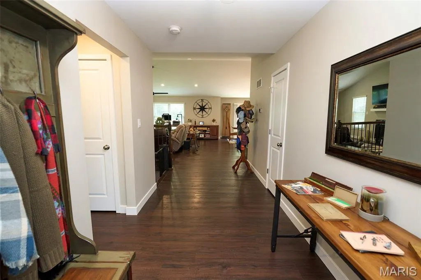
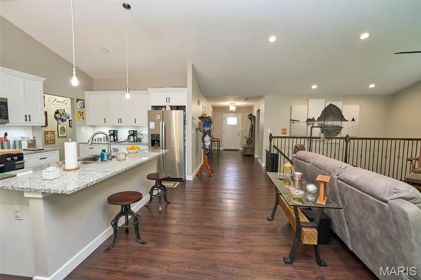
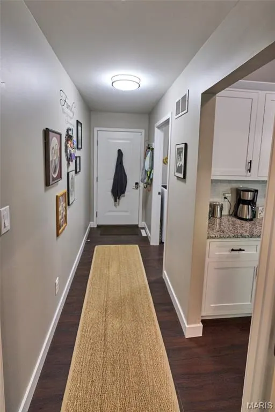
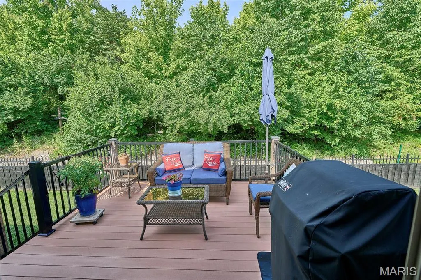
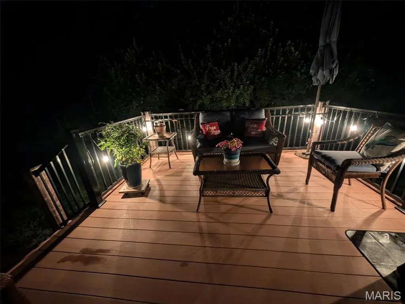
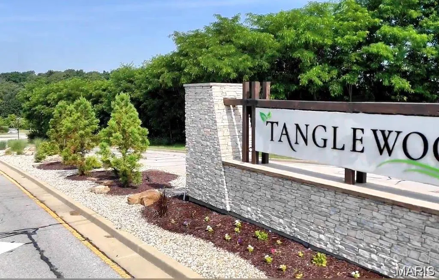
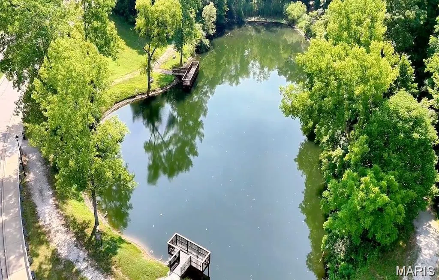
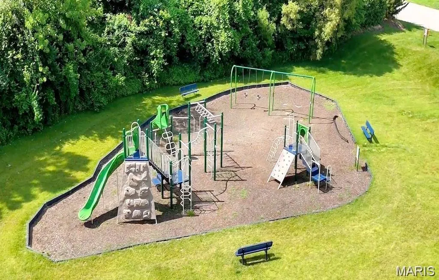
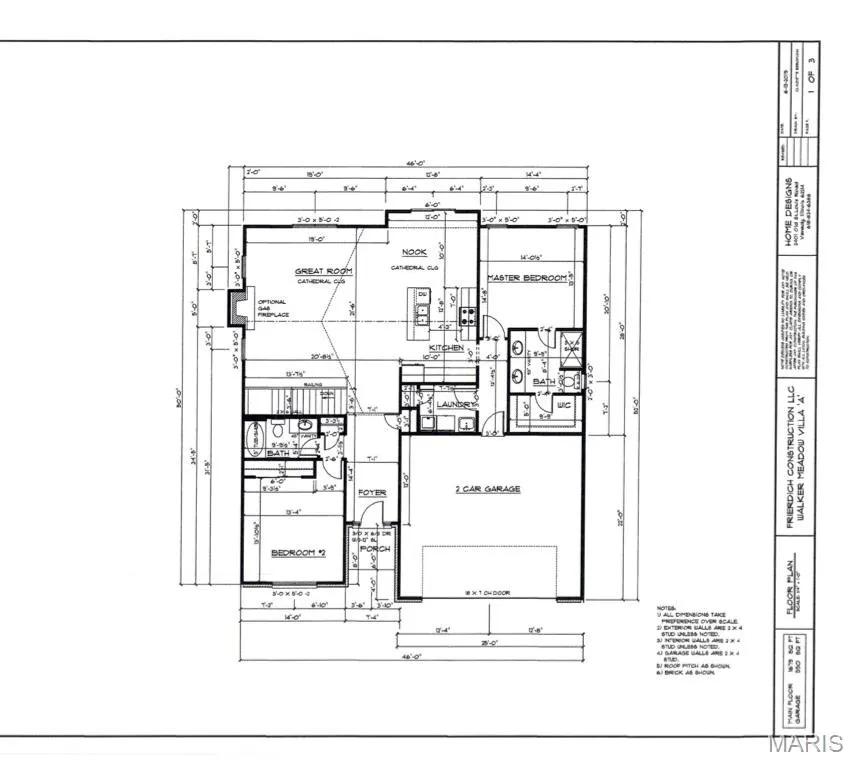
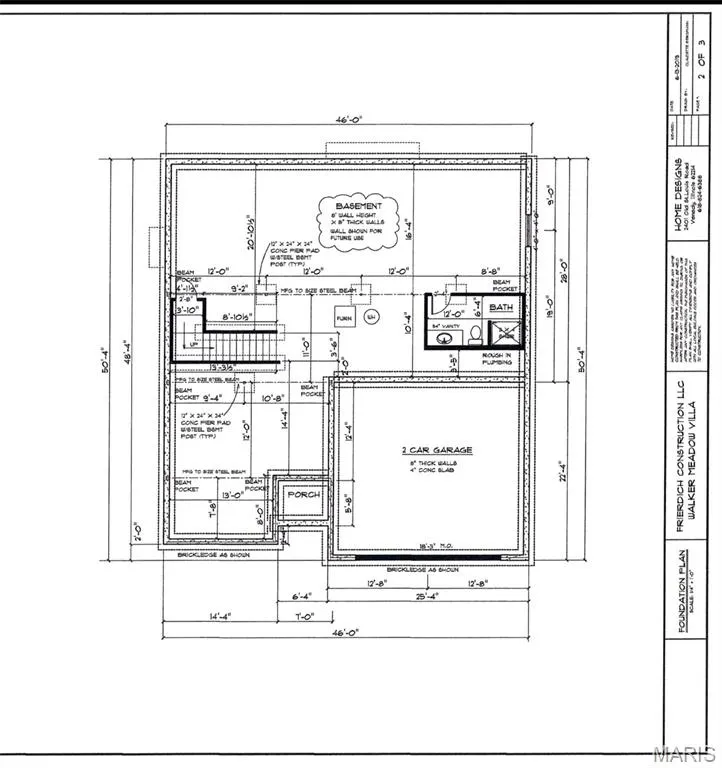
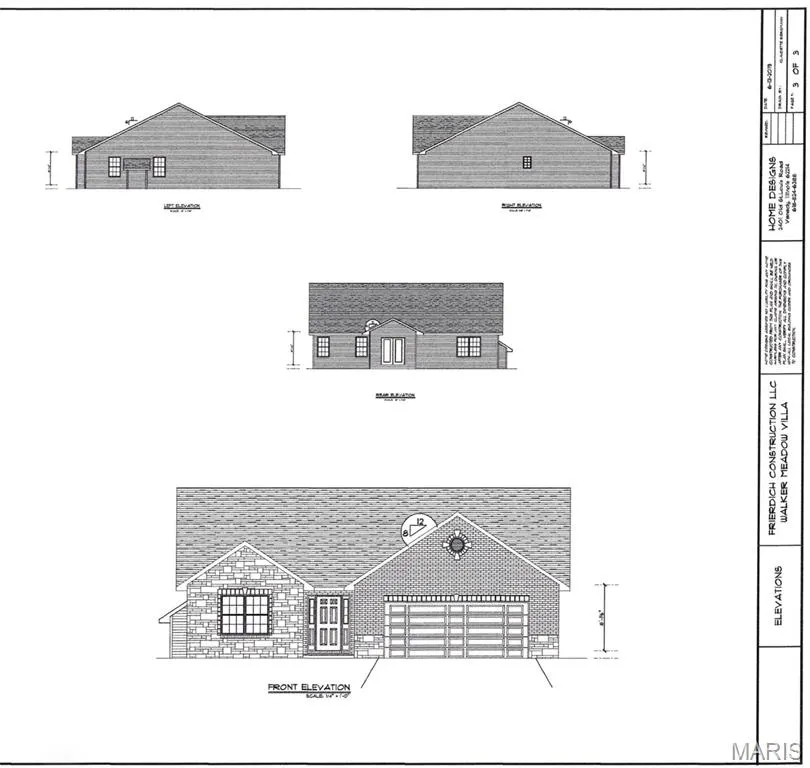
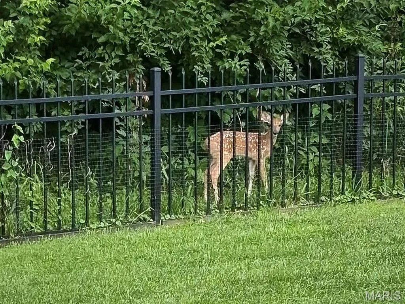
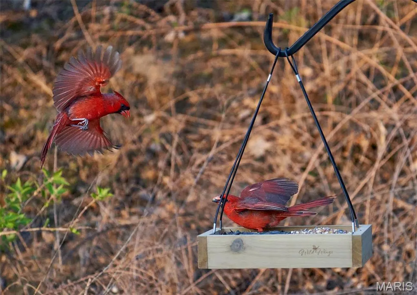
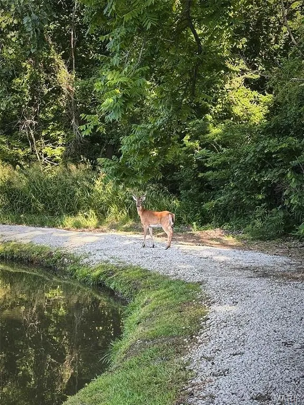
Modern newer construction (2020) with numerous post-build upgrades—too many to list here—in the highly sought-after Tanglewood community offering low-maintenance living nestled into a beautifully developed naturescape full of amenities for its residents. This home features a thoughtfully designed open-concept layout with soaring vaulted ceilings and abundant natural light enhancing the spacious feel throughout the main living areas, creating an inviting setting for both everyday living and weekend entertaining. The kitchen serves as the heart of the home, featuring an oversized granite breakfast bar, stainless steel appliances, tiled backsplash, custom soft-close cabinetry, and a pantry for added storage. The open flow connects seamlessly to the dining area and great room, maximizing functionality, interaction, and comfort. The primary bedroom suite offers a private retreat with a walk-in closet and en-suite bath complete with a dual granite vanity and luxury-tiled, walk-in shower. A second bedroom and full bath provide flexibility and privacy for guests, office space, or additional needs. The full basement is ready to finish as you desire for nearly double the square footage, complete with egress window, bath rough-in, and Champion Waterproofing lifetime warranty all already in place, providing excellent potential for future increase in finished living space. Enjoy nature from your low maintenance composite deck overlooking a fenced backyard, ideal for relaxing, bird watching, and entertaining. As an added benefit, the seller will pay off the leased solar panels and equipment with an acceptable offer, allowing the new owner to enjoy reduced utility costs without assuming the solar equipment lease. Tanglewood residents enjoy stocked lakes, well-maintained walking trails, a playground, sidewalks, and golf-cart-friendly streets, all conveniently located just minutes from downtown St. Louis, Scott Air Force Base, shopping, dining, medical facilities/doctors’ offices and much more while providing an escape that feels far away from all the hustle and bustle, tucked into the hillsides of Tanglewood. Come take a look with a warning…there’s a strong possibility you might fall in love with this one!
| Elementary School | Middle School | High School |
|---|---|---|
| Collinsville Dist 10 Elementary School | Collinsville Dist 10 Middle School | Collinsville High School |
| Price History | |
|---|---|
| 7/1/2026 | Listed $410,525 |
| 9/10/2026 | 3$399,999 |
General Features
| Sewer | Public Sewer |
|---|---|
| Heating | Forced Air,Natural Gas |
| Cooling | Central Air |
| Utilities | Cable Available,Electricity Connected,Natural Gas Connected,Sewer Connected,Underground Utilities |
| Possession | Close Of Escrow |
| Roof | Architectural Shingle |
| Appliances | Stainless Steel Appliance(s),Dishwasher,Disposal,Exhaust Fan,Humidifier,Microwave,Electric Range,Free-Standing Range,Refrigerator,Washer/Dryer,Gas Water Heater,Water Softener |
| HOA Fee | 300 |
| Garage Spaces | 2 |
| Association Fee Includes | Maintenance Parking/Roads,Common Area Maintenance,Management,Snow Removal |
| Patio/Porch Features | Deck,Front Porch |
| Architectural Style | Contemporary,Traditional |
| Pool Features | None |
| Security Features | Carbon Monoxide Detector(s),Secured Garage/Parking,Security System |
| Construction Materials | Brick Veneer,Stone Veneer,Vinyl Siding |
| Year Built | 2020 |
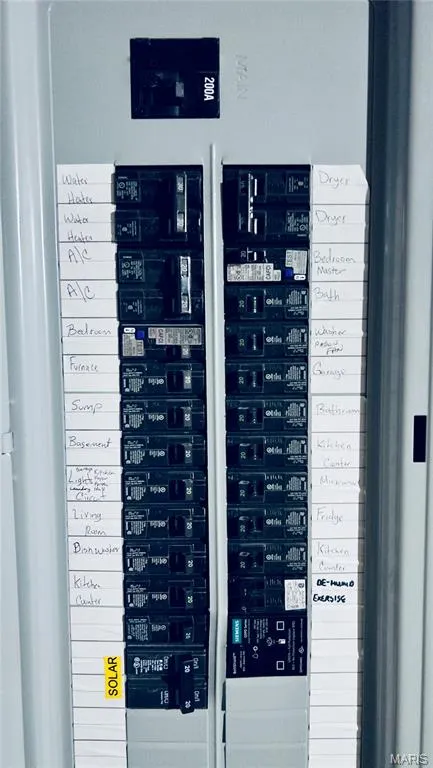
| Electric | Single Phase,220 Volts |
| Township | Caseyville |
| Levels | One |
| Property Subtype | Single Family Residence |
| Community Features | Fishing,Lake,Park,Playground,Sidewalks,Street Lights,Sewer Gutters,Storm Sewer,Trail(s) |
| Assoc Fee Paid Per | Annually |
| County | St. Clair |
| New Construction | No |
| Property Type | Residential |
| Association Amenities | Association Management,Common Ground,Developer Management,Lake,Outside Management,Park,Picnic Area,Playground |
| HOA | Yes |
| Attached Garage | Yes |
| Energy Efficient | Solar |
| Subdivision Name | Tanglewood |
| Garage Y/N | Yes |
| Building Features | Basement,Bathrooms |
| Other Structures | None |
| Total Rooms | 6 |
| Full Baths | 2 |
| Status | Active |
| High School | Collinsville |
| City | Caseyville |
| Disclosures | Environmental Disclosure Available,Flood Plain No,HOA/Condo Disclosure Available,Occupancy Permit Required,Seller Property Disclosure |
| Senior Community Y/N | No |
| High School District | Collinsville DIST 10 |
| Lot Size Square Feet | 8232.84 |
| Carport Y/N | No |
| Elementary School | COLLINSVILLE DIST 10 |
| Home Warranty Y/N | No |
| Middle/Junior High School | COLLINSVILLE DIST 10 |
| Lease Considered Y/N | No |
| Structure Type | Villa |
| Standard Status | Active |
| Legal Description | To follow per title report |
Interior Features
| Interior Amenities | Breakfast Room,Cathedral Ceiling(s),Coffered Ceiling(s),Double Vanity,Entrance Foyer,Granite Counters,Kitchen Island,Kitchen/Dining Room Combo,Low Flow Plumbing Fixtures,Open Floorplan,Pantry,Recesse |
|---|---|
| Basement | 8 ft + Pour,Concrete,Full,Interior Entry,Radon Mitigation |
| Total Fireplaces | 1 |
| Fireplace Features | Bath,Gas Log,Great Room |
| Basement (Y/N) | Yes |
| Window Features | Tilt-In Windows |
| Fireplace Y/N | Yes |
| Above Grade Finished Area | 1679 |
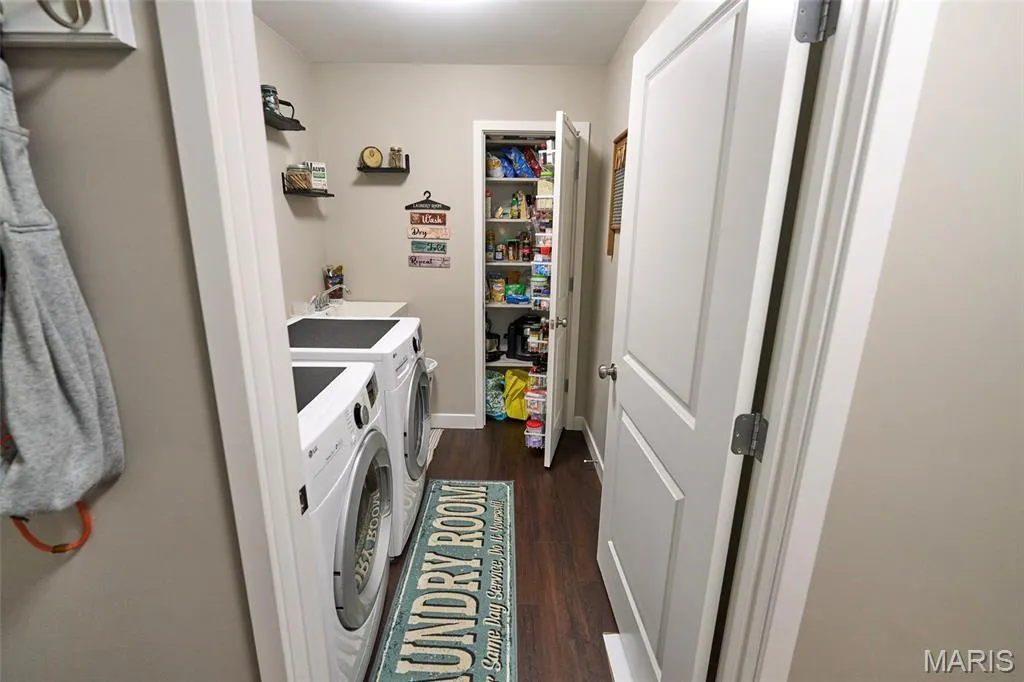
| Laundry Features | Laundry Room,Main Level,Sink |
| Total Bedrooms | 2 |
| Main Level Bedrooms | 2 |
| LivingAreaSource | Builder |
| Below Grade Finished Area Source | Builder |
| Above Grade Finished Area Source | Builder |
| Total Baths | 2 |
Exterior Features
| Exterior Amenities | Entry Steps/Stairs,Lighting,Private Yard,Rain Gutters |
|---|---|
| Fencing | Back Yard |
| Parking Features | Attached,Concrete,Direct Access,Driveway,Garage,Garage Door Opener,Garage Faces Front,Inside Entrance,Kitchen Level,Off Street,Private,Tandem |
| Lot Features | Adjoins Wooded Area,Front Yard,Landscaped,Natural Foliage |
| Water Source | Public |
| Foundation Details | Concrete Perimeter |
| Lot Size Acres | 0.189 |
| Road Surface Type | Asphalt |
| Lot Size Source | Public Records |
| Waterfront Y/N | No |
| Door Features | Panel Door(s) |
| Other Equipment | Dehumidifier |
Amenities
- Foreclosure
- Views
- Short Sale
- New Construction
- Adult 55+
- Lease To Own
- No HOA Fees
- Furnished
- Primary On Main
- Air Conditioning
- Seller Finance
- Green
- Fixer Upper
- Horse
- Golf
- Fireplace
- Deck
- Garage
- Basement
- Pool
Property vs Single Family Average in 62232
Price
Year Built
Visits
In The Neighborhood
Open House
Caseyville
$ 425,000
7965 Shadow Creek Drive
Caseyville, IL 62232
- Type
- Single Family
- Size
- 2,381 SqFt
- Rooms
- 4 Beds + 3.5 Baths
Views
Caseyville
$ 455,000
983 Half Moon Lane
Caseyville, IL 62232
- Type
- Single Family
- Size
- 1,669 SqFt
- Rooms
- 4 Beds + 2 Baths
New Construction
Caseyville
$ 545,000
979 Half Moon Lane
Caseyville, IL 62232
- Type
- Single Family
- Size
- 2,754 SqFt
- Rooms
- 4 Beds + 3 Baths
 Listings displaying the MARIS logo are courtesy of the participants of Mid America Regional Information Systems Internet Data Exchange. IDX information is provided exclusively for consumers' personal, non-commercial use and may not be used for any purpose other than to identify prospective properties consumers may be interested in purchasing.
Information is deemed reliable but is not guaranteed.
Listings displaying the MARIS logo are courtesy of the participants of Mid America Regional Information Systems Internet Data Exchange. IDX information is provided exclusively for consumers' personal, non-commercial use and may not be used for any purpose other than to identify prospective properties consumers may be interested in purchasing.
Information is deemed reliable but is not guaranteed.
