
Golf Course - Primary on Main
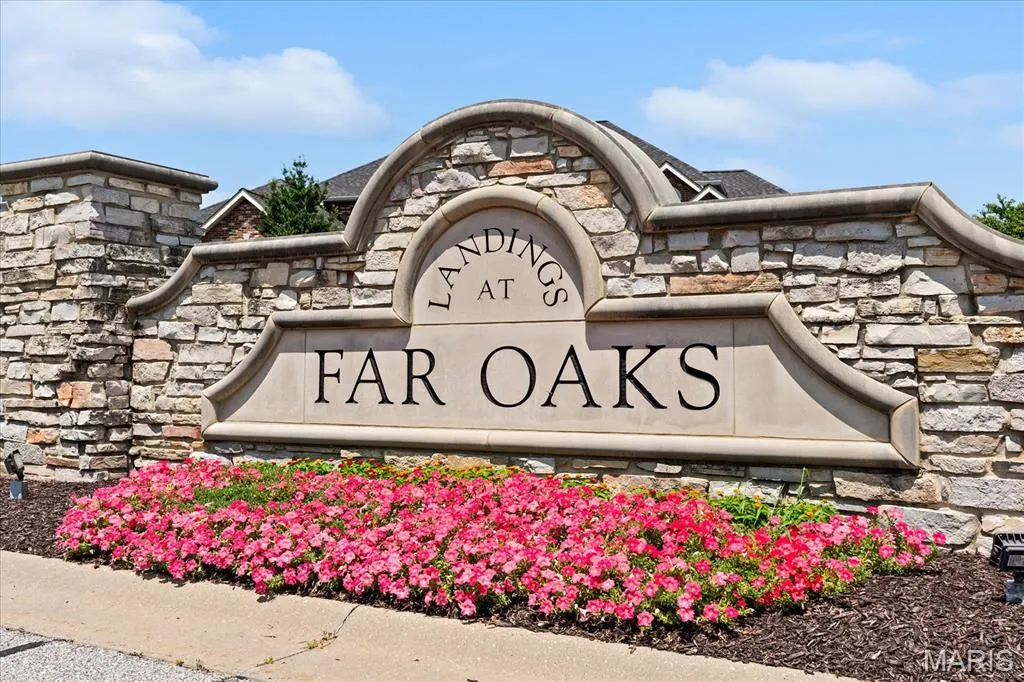
Address
513 Niblick Drive, Caseyville, IL
Price
$ 1,295,000
Property Attributes
- MLS#26047659
- TypeSingle Family
- Listing Status Active
- CountySAINT CLAIR
- CityCaseyville
- NeighborhoodFar Oaks
- Zip62232
- StyleColonial
- Year Built2009
- Taxes$ 24937
- Price$ 1,295,000
- Bedrooms7
- Full Bathrooms4
- Half Bathrooms2
- Sqr Footage7173
- Lot Size0.57 Acres
Data Source:
Mid America Regional Information Systems (MARIS)
Property Description
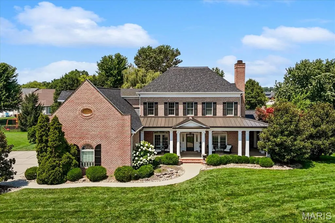
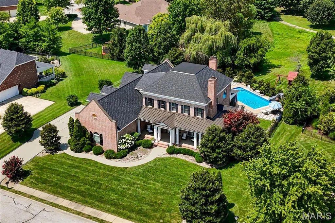
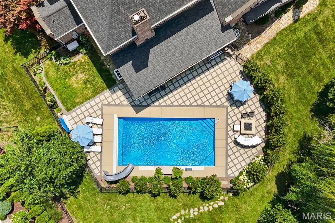
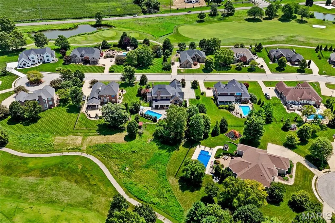
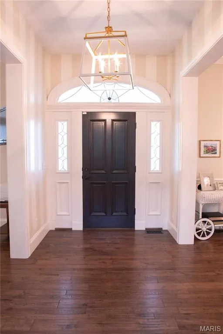
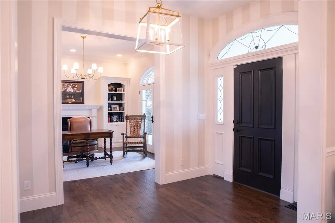
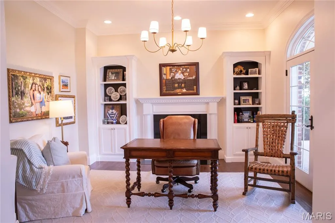
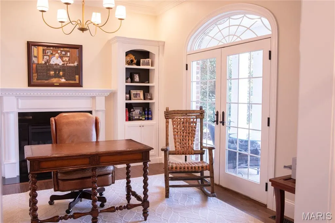
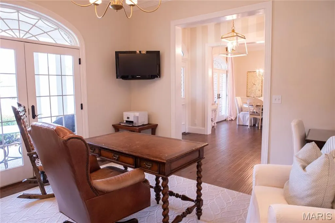
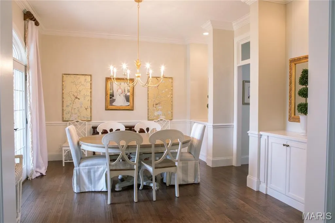
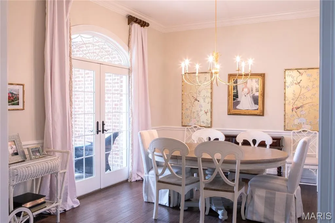
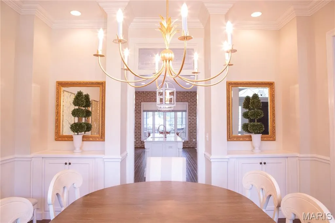
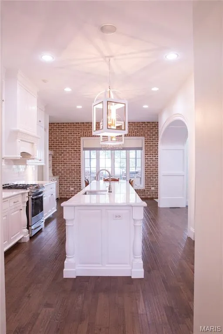
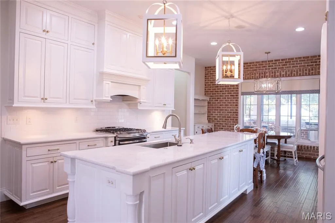
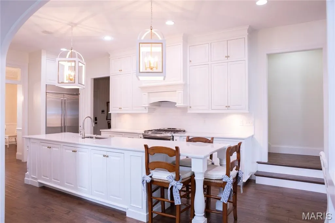
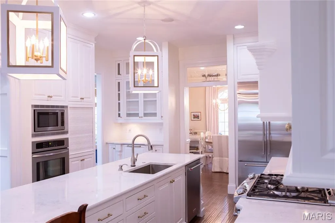
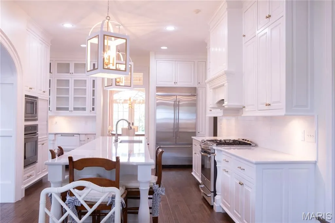
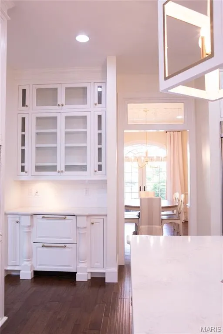
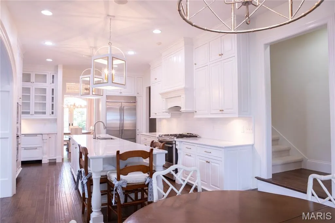
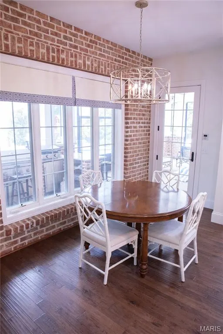
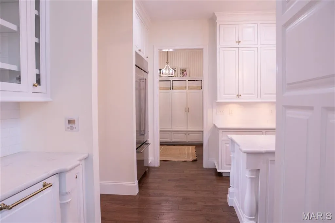
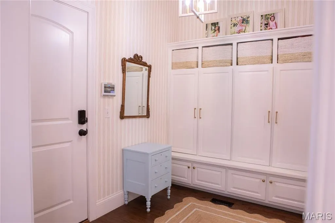
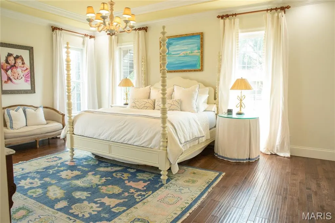
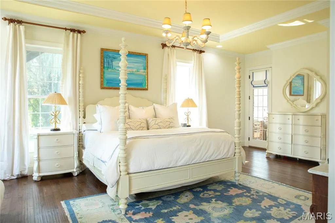
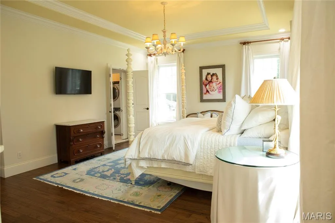
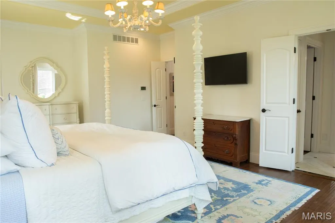
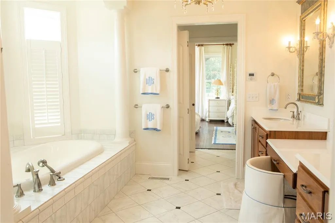
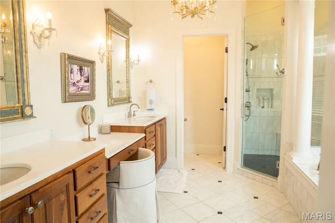
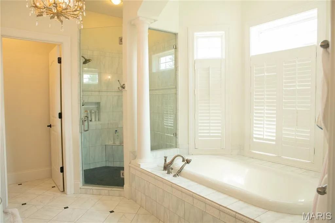
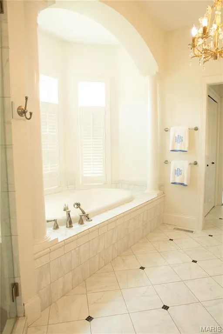
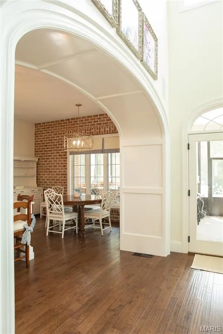
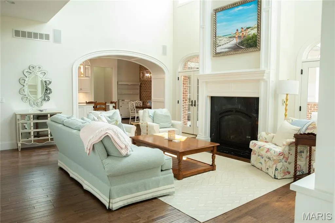
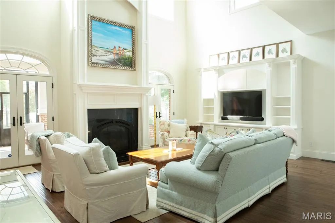
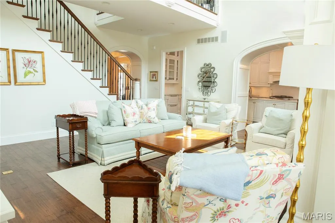
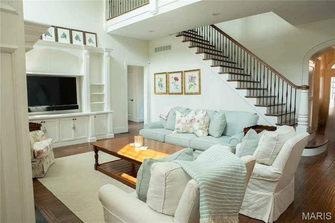
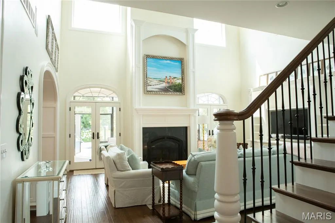
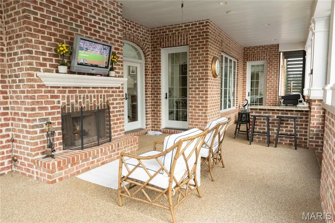
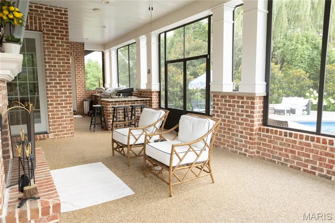
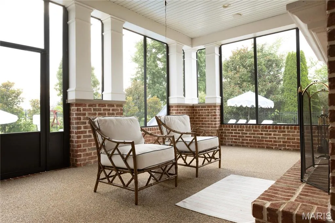
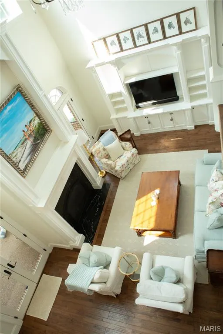
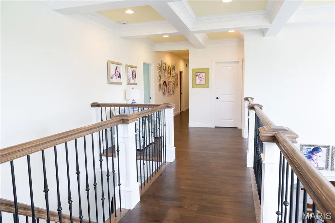
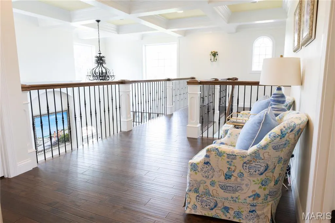
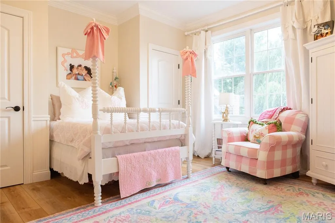
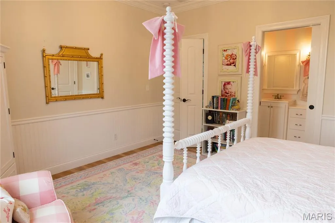
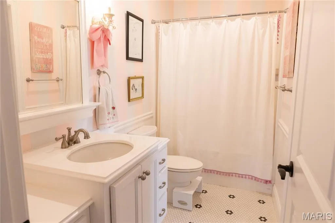
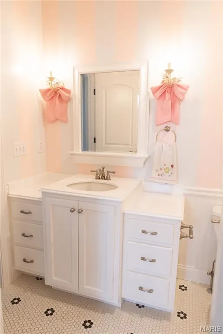
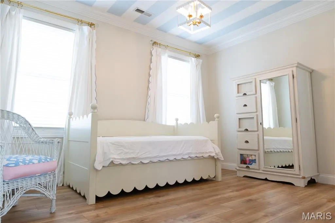
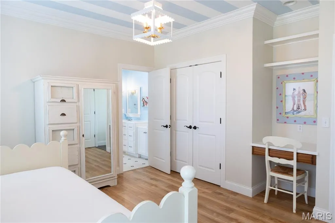
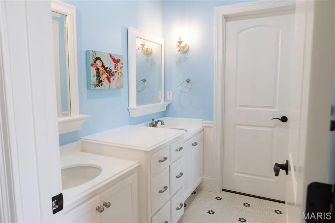
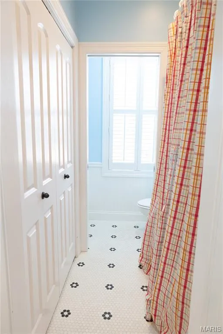
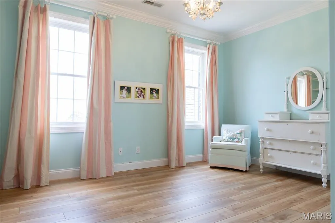
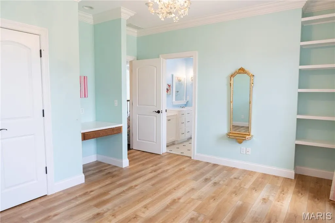
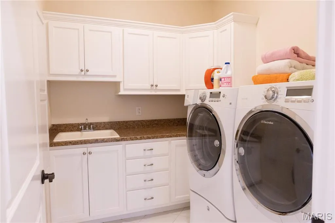
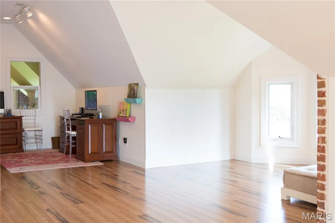
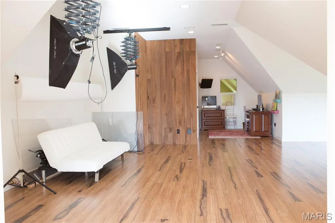
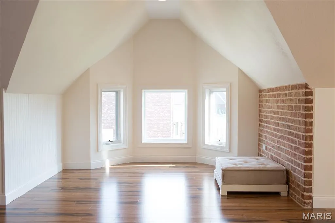
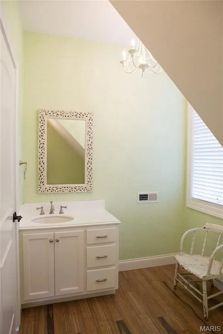
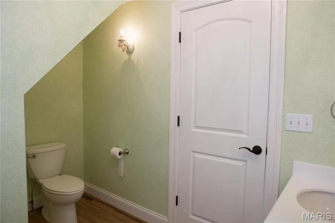
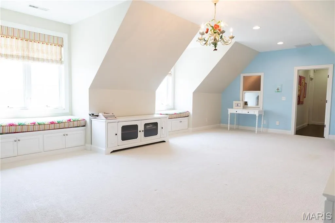
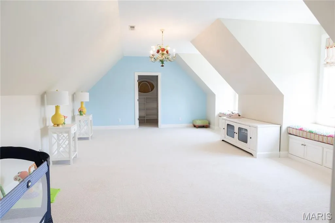
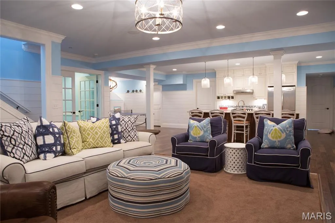
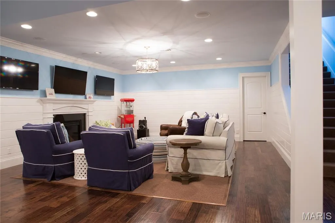
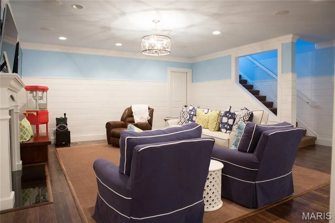
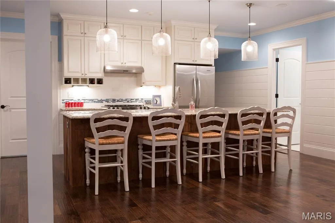
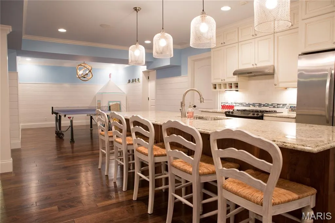
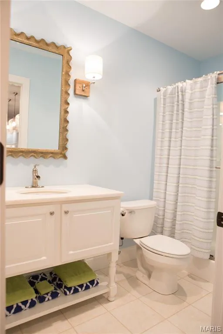
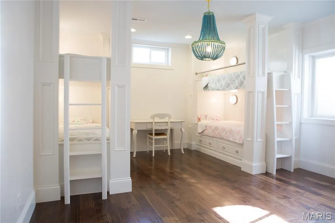
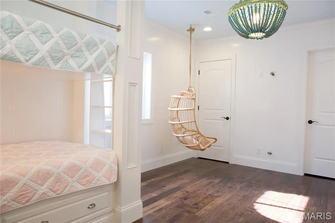
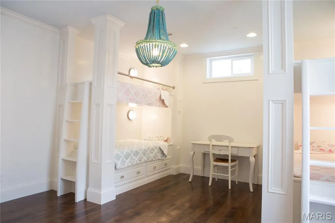
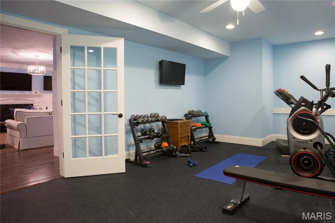
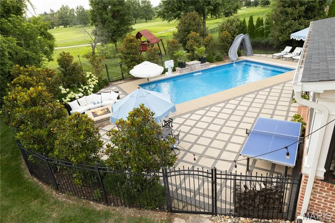
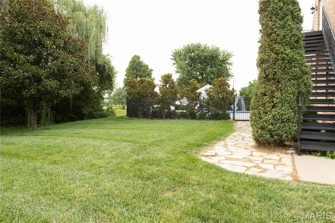
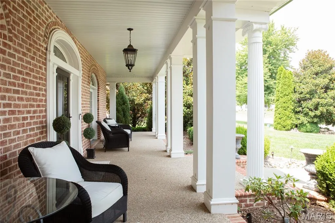
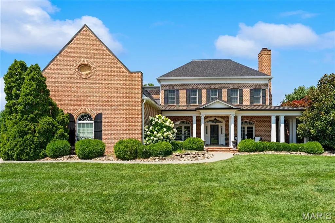
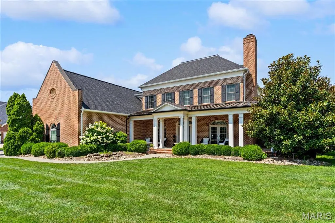
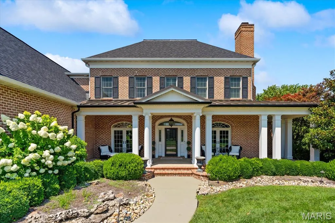
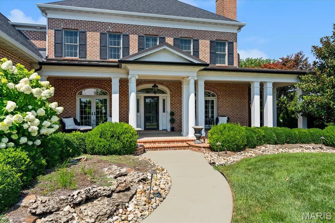
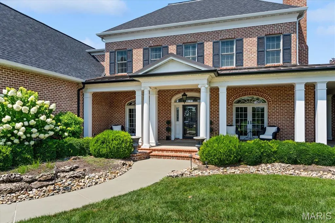
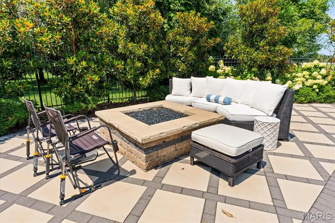
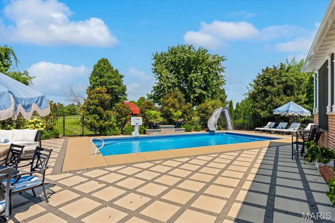
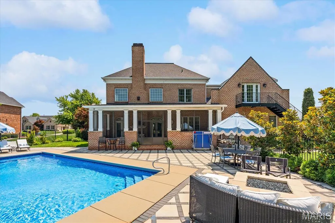
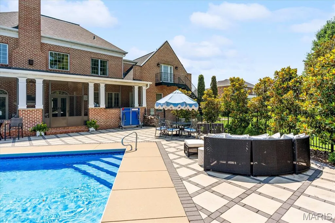
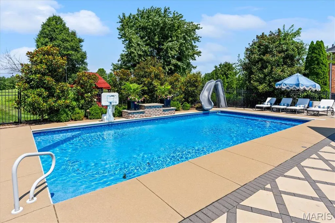
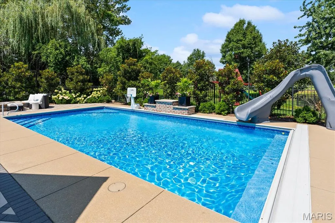
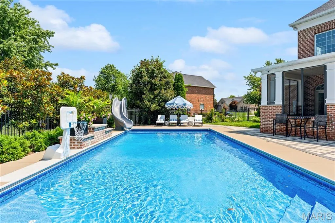
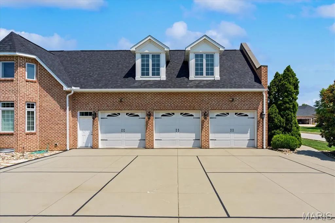
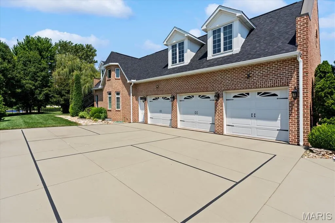
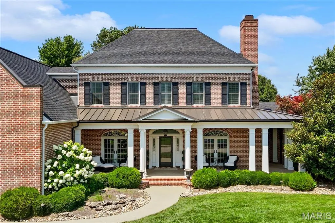
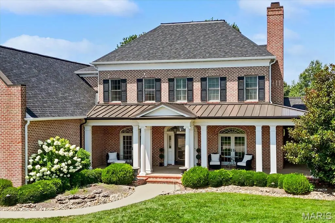
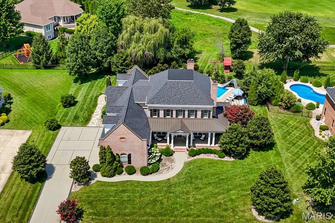
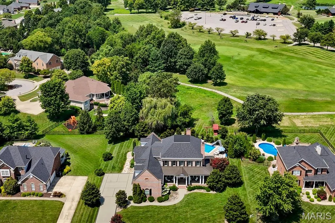
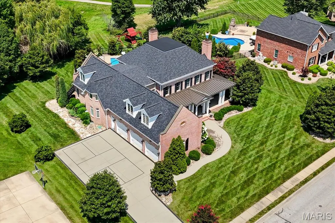
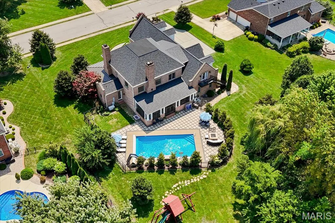
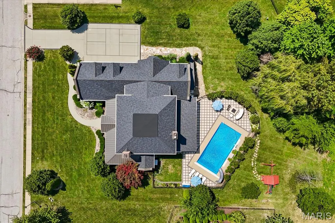
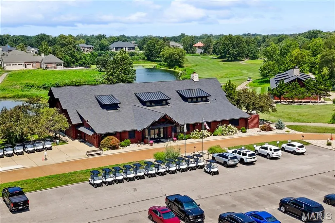
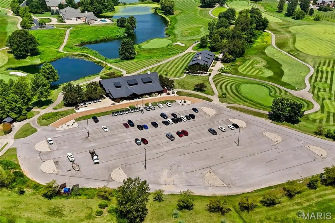
A beautiful custom built property in the Far Oaks golf course community that was also the Southern Living Idea Home of 2002. Taken straight from the Southern Living magazine, this is a breathtaking floor plan that combines southern grace with modern design. The front covered porch leads you inside to arched doorways, hardwood floors and soaring ceilings. The den has a gas fireplace, custom bookshelves on each side, and its own set of french doors to the covered front porch. The formal dining room also has patio doors leading to the covered front porch and leads into the gorgeous kitchen. The luxury kitchen also have newer counter tops and all appliances to stay including a freestanding gas range, built in microwave and another built in oven, double cabinet refrigerator drawers, and a walk in pantry. The breakfast nook also has a brick accent wall and leads into the stunning family room that has another fireplace, 24" ceilings, built in entertainment center, and french doors flanking the fireplace leading to the outside screened in living area with a refrigerator, built in grill, fireplace and tv. The main floor primary bedroom comes with it's own laundry room, custom walk in closet, soaking tub, custom tiled shower and water closet. Upstairs you'll find 5 more bedrooms (one used as a large play room/guest room with a walk in closet the other as a studio with it's own access to the outside and 1/2 bath great for multi generational living), bedroom 2 and 3 share a jack and jill bathroom, and bedroom 4 has it's own full bath access. There is also a large laundry room along with another staircase leading back to the kitchen. The basement has a complete kitchen with a large island with granite tops, family room with all tv's to stay, recreation area off the kitchen, an exercise room with rubber flooring, 3/4 bath and the 7th bedroom with two sets of built in bunk beds and a large walk in closet. Backing to the driving range, enjoy privacy in your heated inground saltwater pool that has an automatic pool cover and fountain feature. The expansive patio also has a built in fire pit. There is still plenty of place to play behind the fence on the playset that will stay with the property. And no need to find a pickleball court.. there is a painted court on the driveway! A stunning property all on over .5 an acre and in O'Fallon school district with a new roof! Buyer to verify all measurements and information.
| Elementary School | Middle School | High School |
|---|---|---|
| Ofallon Dist 90 Elementary School | Ofallon Dist 90 Middle School | OFallon High School |
| Price History | |
|---|---|
| 7/29/2026 | Listed $1,295,000 |
General Features
| Sewer | Public Sewer |
|---|---|
| Heating | Geothermal,Other |
| Cooling | Geothermal |
| Utilities | Natural Gas Available,Underground Utilities |
| Possession | Close Of Escrow |
| Appliances | Dishwasher,Disposal,Microwave,Gas Oven,Gas Range,Refrigerator,Wall Oven |
| HOA Fee | 325 |
| Garage Spaces | 3 |
| Association Fee Includes | Common Area Maintenance |
| Patio/Porch Features | Covered,Screened |
| Architectural Style | Other,Colonial |
| Pool Features | Heated,In Ground,Private |
| Security Features | Security System |
| Construction Materials | Brick Veneer,Stone Veneer |
| Year Built | 2009 |
| Electric | Ameren |
| Township | Caseyville |
| Levels | One and One Half |
| Property Subtype | Single Family Residence |
| Tax Year | 2025 |
| Community Features | Golf |
| Assoc Fee Paid Per | Annually |
| County | St. Clair |
| New Construction | No |
| Property Type | Residential |
| Association Amenities | Common Ground |
| HOA | Yes |
| Subdivision Name | Far Oaks |
| Garage Y/N | Yes |
| Total Rooms | 25 |
| Full Baths | 4 |
| Status | Active |
| High School | OFallon |
| City | Caseyville |
| Disclosures | See Seller's Disclosure |
| Senior Community Y/N | No |
| High School District | O Fallon DIST 90 |
| Lot Size Square Feet | 24829.2 |
| Carport Y/N | No |
| Elementary School | OFALLON DIST 90 |
| Tax Annual Amount | 24937 |
| Home Warranty Y/N | No |
| Middle/Junior High School | OFALLON DIST 90 |
| Lease Considered Y/N | No |
| Builder Name | AVALON |
| Standard Status | Active |
| Legal Description | THE LANDING AT FAR OAKS LOT/SEC-19 A02040352 |
Interior Features
| Interior Amenities | Breakfast Room,Kitchen Island,Custom Cabinetry,Pantry,Solid Surface Countertop(s),Walk-In Pantry,Separate Dining,Central Vacuum,Bookcases,Cathedral Ceiling(s),Coffered Ceiling(s),Special Millwork,Hig |
|---|---|
| Basement | 9 ft + Pour,Bathroom,Partially Finished,Sleeping Area,Sump Pump |
| Flooring | Hardwood |
| Total Fireplaces | 3 |
| Fireplace Features | Den,Living Room,Outside,Recreation Room |
| Basement (Y/N) | Yes |
| Fireplace Y/N | Yes |
| Above Grade Finished Area | 5211 |
| Half Baths | 2 |
| Laundry Features | 2nd Floor,Main Level |
| Total Bedrooms | 7 |
| Below Grade Finished Area | 1962 |
| Main Level Bedrooms | 1 |
| LivingAreaSource | Appraiser |
| Below Grade Finished Area Source | Appraiser |
| Above Grade Finished Area Source | Appraiser |
| Total Baths | 6 |
Exterior Features
| Exterior Amenities | Entry Steps/Stairs,Barbecue |
|---|---|
| Fencing | Back Yard |
| Parking Features | Garage,Garage Door Opener,Garage Faces Side,Oversized |
| Lot Features | On Golf Course,Sprinklers In Front,Sprinklers In Rear |
| Water Source | Public |
| Total Parking | 3 |
| Lot Dimensions | .57 ACRES |
| Lot Size Acres | 0.57 |
| Lot Size Source | Public Records |
| Waterfront Y/N | No |
Amenities
- Foreclosure
- Views
- Short Sale
- New Construction
- Adult 55+
- Lease To Own
- No HOA Fees
- Furnished
- Primary On Main
- Air Conditioning
- Seller Finance
- Green
- Fixer Upper
- Horse
- Golf
- Fireplace
- Deck
- Garage
- Basement
- Pool
Property vs Single Family Average in 62232
Price
Taxes
Year Built
Visits
 Listings displaying the MARIS logo are courtesy of the participants of Mid America Regional Information Systems Internet Data Exchange. IDX information is provided exclusively for consumers' personal, non-commercial use and may not be used for any purpose other than to identify prospective properties consumers may be interested in purchasing.
Information is deemed reliable but is not guaranteed.
Listings displaying the MARIS logo are courtesy of the participants of Mid America Regional Information Systems Internet Data Exchange. IDX information is provided exclusively for consumers' personal, non-commercial use and may not be used for any purpose other than to identify prospective properties consumers may be interested in purchasing.
Information is deemed reliable but is not guaranteed.
