
Open House Sun, Sep 20th 01:00 PM - 03:00 PM - Views
Address
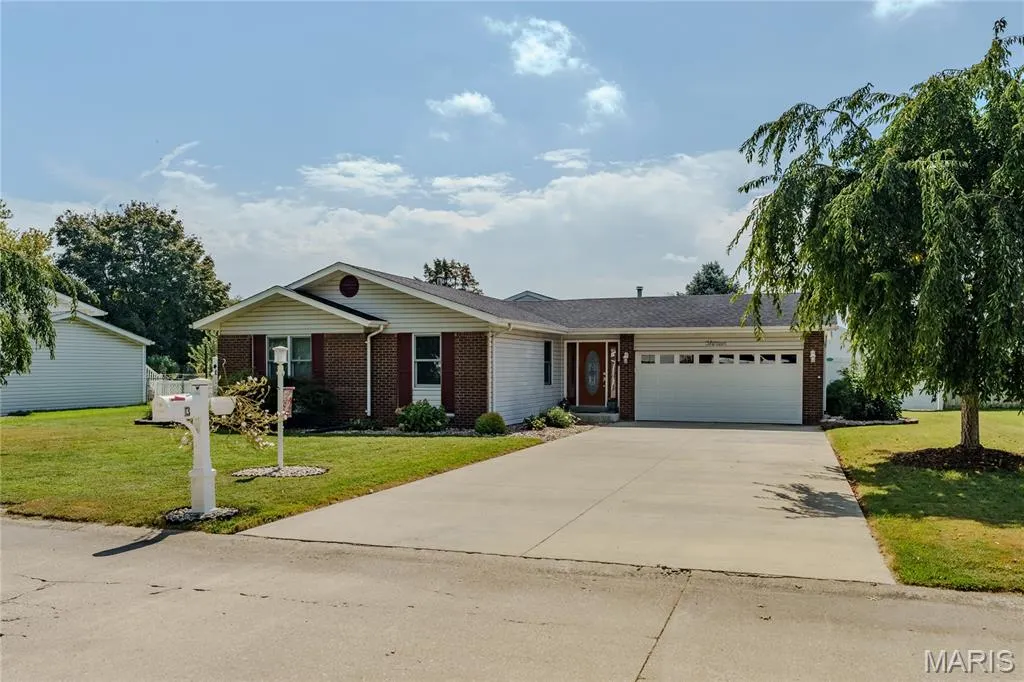
13 Blue Spruce Court, Granite City, IL
Price
$ 299,900
Property Attributes
- MLS#26059468
- TypeSingle Family
- Listing Status Active
- CountyMADISON
- CityGranite City
- NeighborhoodMorrison Estates 02
- Zip62040
- StyleRanch
- Year Built1977
- Taxes$ 3807
- Price$ 299,900
- Bedrooms4
- Full Bathrooms3
- Half Bathrooms1
- Sqr Footage2200
- Lot Size0.2966 Acres
Data Source:
Mid America Regional Information Systems (MARIS)
Property Description
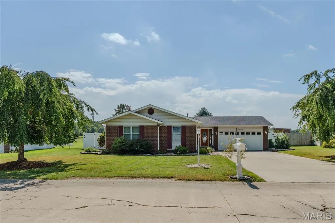
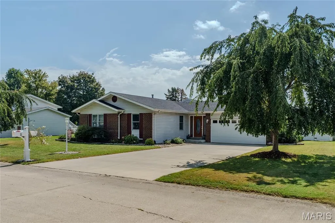
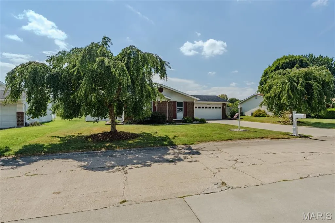
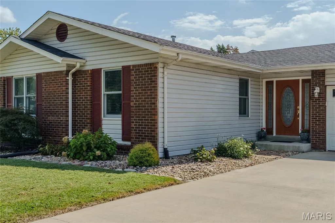
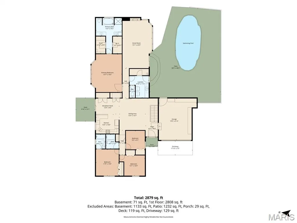
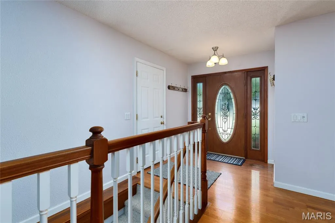
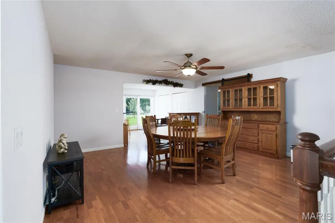
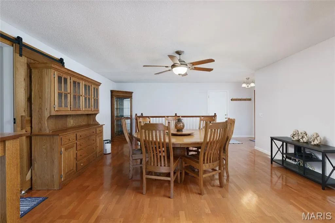
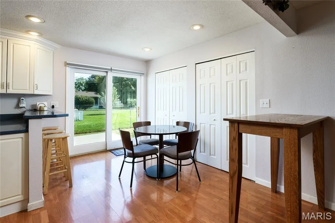
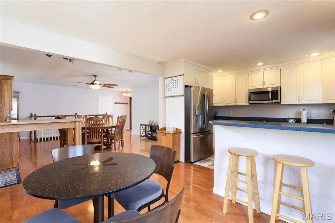
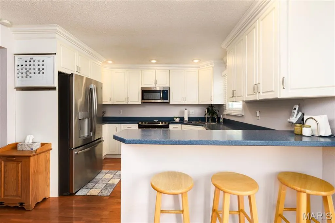
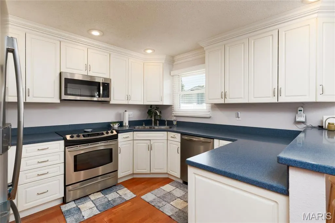
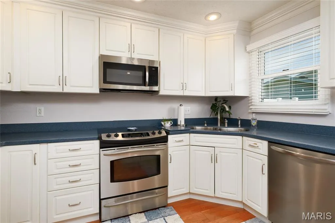
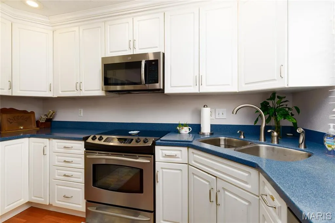
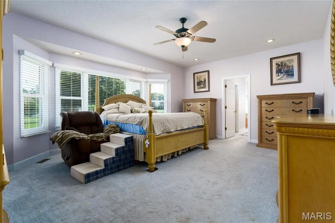
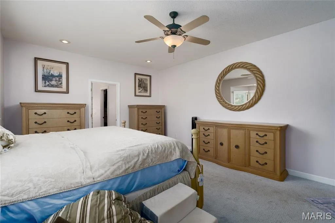
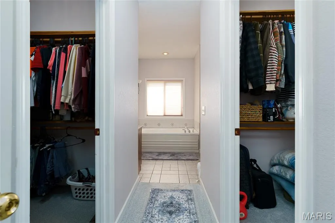
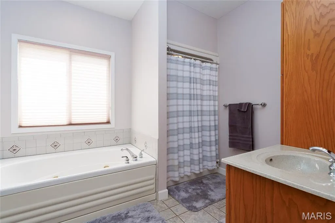
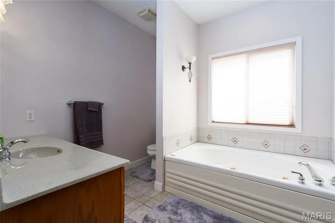
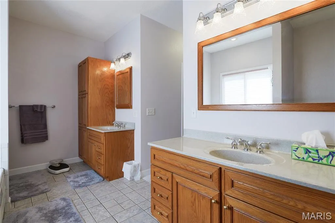
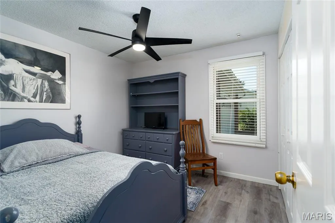
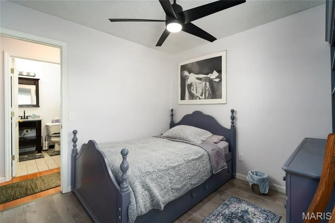
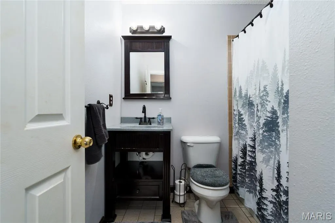
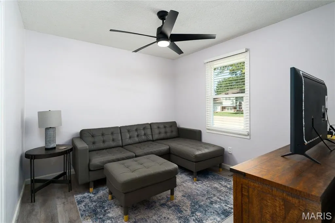
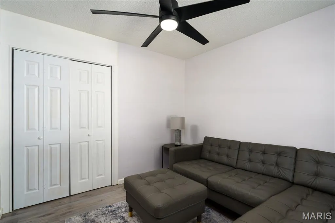
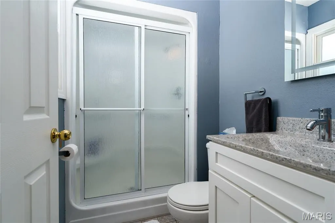
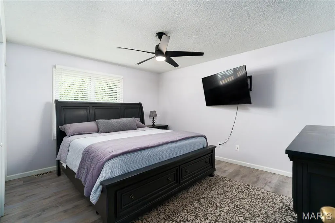
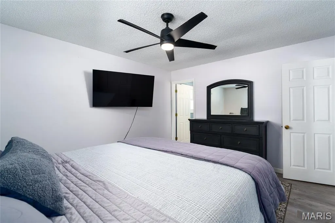
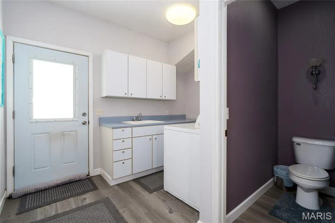
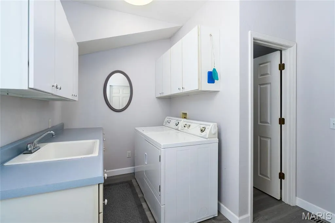
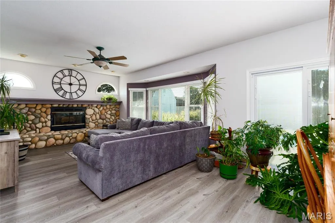
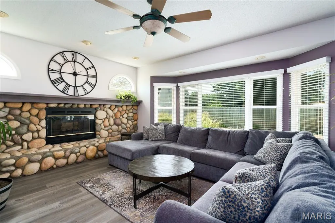
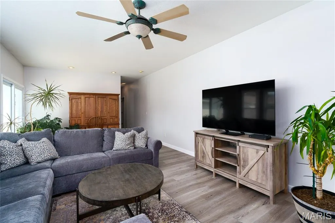
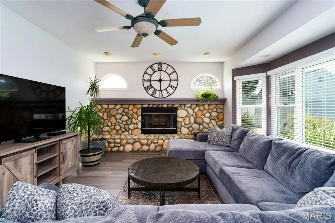
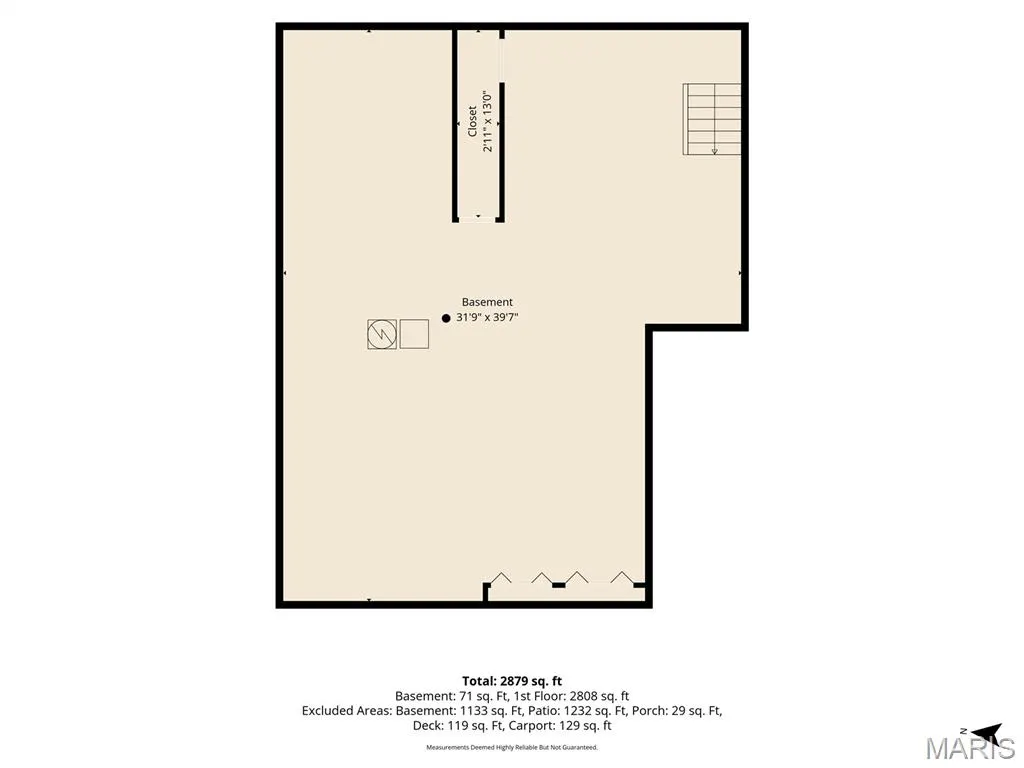
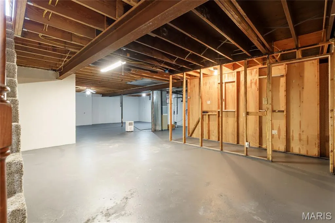
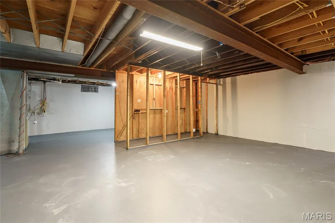
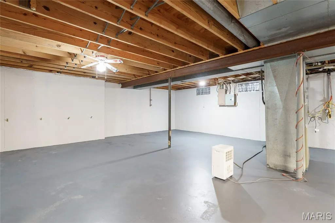
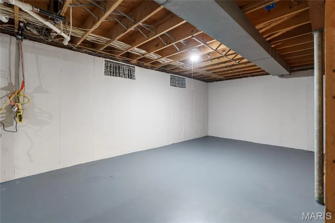
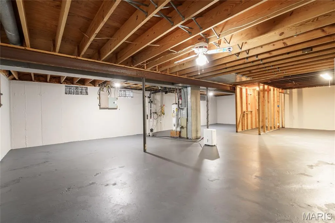
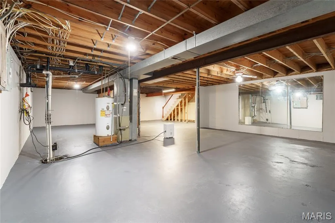
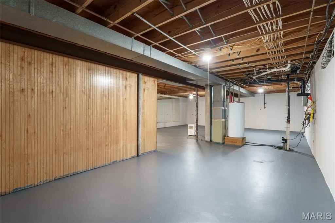
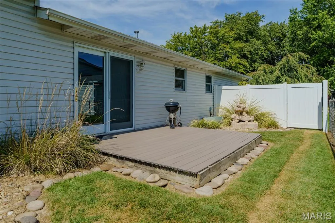
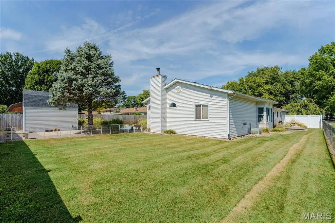
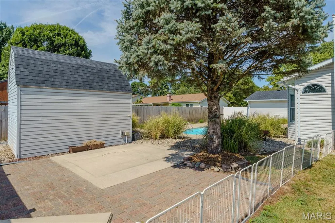
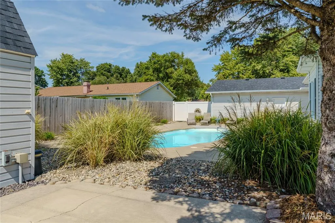
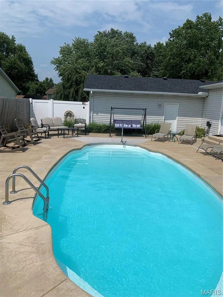
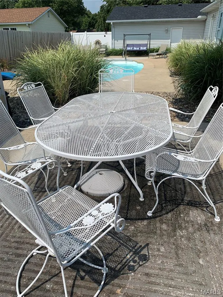
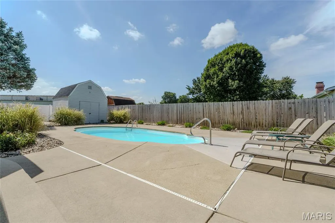
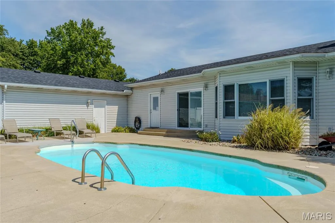
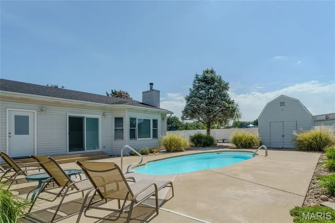
Beautifully appointed home on a quiet dead-end street with an incredible backyard oasis! Located just outside city limits, this spacious home offers a desirable split-bedroom floor plan, plenty of living space, and an impressive list of amenities.The exterior features an attached two-car garage, beautifully landscaped grounds, and a fully fenced backyard complete with an inground pool, patio, composite deck, and lofted shed. Sliding-door access provides convenient entry to the backyard, with access from both sides of the home—perfect for entertaining and enjoying the outdoors.Inside, you’ll find a welcoming formal dining room with wood flooring and a spacious eat-in kitchen featuring a breakfast bar, stainless steel appliances that stay, and two pantries for excellent storage. The great room is truly a highlight, featuring a large wood-burning stone fireplace with blower and wonderful views of the inground pool.The spacious primary suite offers a private retreat with his-and-her walk-in closets, a jetted tub, separate shower, and double vanity. Three additional generously sized bedrooms provide plenty of room for family, guests, or a home office. One of these bedrooms includes its own private full bath, while an additional full common bath serves the rest of the home. The main-floor laundry room includes a wash sink and abundant storage, plus a convenient toilet room. Thats right, FOUR toilets!! With that convenience, this home offers exceptional functionality for everyday living and entertaining.A large, clean unfinished basement provides abundant storage and plenty of potential for future finishing or additional living space.The washer and dryer stay as well. With its peaceful location, spacious interior, desirable split-bedroom layout, attached garage, inground pool, fenced yard, and extensive amenities, this home has a lot to offer!
| Elementary School | Middle School | High School |
|---|---|---|
| Granite City Dist 9 Elementary School | Granite City Dist 9 Middle School | Granite City High School |
| Price History | |
|---|---|
| 9/15/2026 | Listed $299,900 |
General Features
| Sewer | Public Sewer |
|---|---|
| Heating | Forced Air |
| Cooling | Central Air |
| Utilities | Electricity Connected,Sewer Connected,Water Connected |
| Possession | Close Of Escrow |
| Roof | Asphalt |
| Appliances | Stainless Steel Appliance(s),Dishwasher,Dryer,Microwave,Electric Range,Refrigerator,Washer |
| Garage Spaces | 2 |
| Patio/Porch Features | Composite,Covered,Deck,Patio,Porch |
| Architectural Style | Ranch |
| Pool Features | In Ground,Outdoor Pool,Private |
| Construction Materials | Brick,Vinyl Siding |
| Year Built | 1977 |
| Electric | Ameren |
| View | Pool |
| Township | Unincorporated |
| Levels | One |
| Property Subtype | Single Family Residence |
| Tax Year | 2025 |
| County | Madison |
| New Construction | No |
| Property Type | Residential |
| HOA | No |
| Attached Garage | Yes |
| Subdivision Name | Morrison Estates 02 |
| Garage Y/N | Yes |
| Other Structures | Shed(s) |
| Total Rooms | 11 |
| Full Baths | 3 |
| Status | Active |
| Directions | Maryville rd to Blue spruce |
| High School | Granite City |
| City | Granite City |
| Disclosures | Seller Property Disclosure |
| Senior Community Y/N | No |
| High School District | Granite City DIST 9 |
| Lot Size Square Feet | 12919.9 |
| Carport Y/N | No |
| Elementary School | GRANITE CITY DIST 9 |
| Property Attached Y/N | No |
| Tax Annual Amount | 3807 |
| Home Warranty Y/N | No |
| Middle/Junior High School | GRANITE CITY DIST 9 |
| Property Condition | Updated/Remodeled |
| Lease Considered Y/N | No |
| Virtual Tour | https://unbranded.visithome.ai/iMpdYj7xnoCjh5uxKweeZp?mu=ft |
| Standard Status | Active |
| Ownership Type | Private |
| Legal Description | MORRISON EST. #2 LOT 13 |
Interior Features
| Interior Amenities | Breakfast Bar,Ceiling Fan(s),Double Vanity,Eat-in Kitchen,Open Floorplan,Pantry,Separate Dining,Shower,Soaking Tub,Solid Surface Countertop(s),Walk-In Closet(s) |
|---|---|
| Basement | Full,Unfinished |
| Flooring | Luxury Vinyl,Wood |
| Total Fireplaces | 1 |
| Fireplace Features | Blower Fan,Stone,Wood Burning |
| Basement (Y/N) | Yes |
| Window Features | Blinds,Tilt-In Windows |
| Fireplace Y/N | Yes |
| Above Grade Finished Area | 2200 |
| Half Baths | 1 |
| Laundry Features | Main Level |
| Total Bedrooms | 4 |
| Main Level Bedrooms | 4 |
| LivingAreaSource | Estimated |
| Below Grade Finished Area Source | Other |
| Above Grade Finished Area Source | Estimated |
| Total Baths | 4 |
Exterior Features
| Exterior Amenities | Storage |
|---|---|
| Fencing | Privacy,Vinyl |
| Parking Features | Attached,Driveway,Off Street |
| Lot Features | Back Yard |
| Water Source | Public |
| Foundation Details | Concrete Perimeter |
| Lot Dimensions | 80X161.5 |
| Lot Size Acres | 0.2966 |
| Road Surface Type | Concrete |
| Lot Size Source | Public Records |
| Waterfront Y/N | No |
| Door Features | Panel Door(s),Sliding Door(s) |
Amenities
- Foreclosure
- Views
- Short Sale
- New Construction
- Adult 55+
- Lease To Own
- No HOA Fees
- Furnished
- Primary On Main
- Air Conditioning
- Seller Finance
- Green
- Fixer Upper
- Horse
- Golf
- Fireplace
- Deck
- Garage
- Basement
- Pool
Property vs Single Family Average in 62040
Price
Taxes
Year Built
Visits
 Listings displaying the MARIS logo are courtesy of the participants of Mid America Regional Information Systems Internet Data Exchange. IDX information is provided exclusively for consumers' personal, non-commercial use and may not be used for any purpose other than to identify prospective properties consumers may be interested in purchasing.
Information is deemed reliable but is not guaranteed.
Listings displaying the MARIS logo are courtesy of the participants of Mid America Regional Information Systems Internet Data Exchange. IDX information is provided exclusively for consumers' personal, non-commercial use and may not be used for any purpose other than to identify prospective properties consumers may be interested in purchasing.
Information is deemed reliable but is not guaranteed.
