

Address
865 Bellerive Manor Drive, St Louis, MO
Price
$ 699,900
Property Attributes
- MLS#26049752
- TypeSingle Family
- Listing Status Active
- CountySAINT LOUIS
- CitySt Louis
- AreaParkway North
- NeighborhoodBellerive Farm Estates Two
- Zip63141
- StyleRanch
- Year Built2001
- Taxes$ 7022
- Price$ 699,900
- Bedrooms4
- Full Bathrooms3
- Half Bathrooms0
- Sqr Footage4030
- Lot Size0.29 Acres
Data Source:
Mid America Regional Information Systems (MARIS)
Property Description
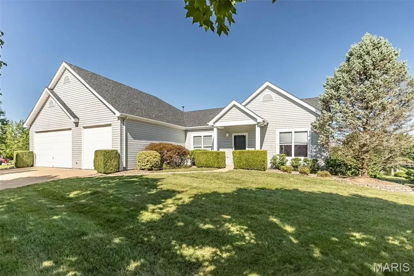
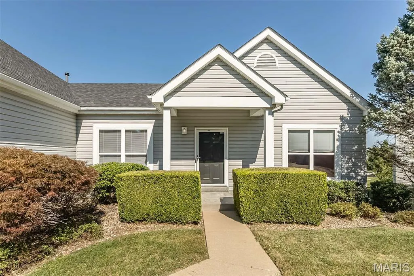
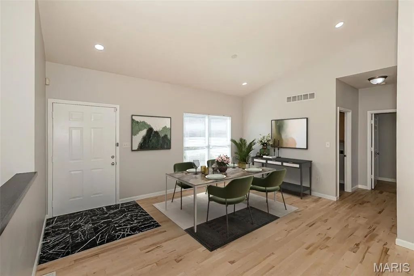
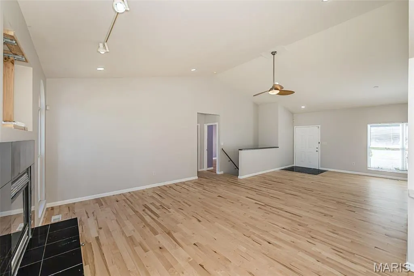
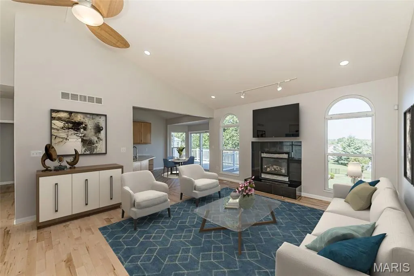
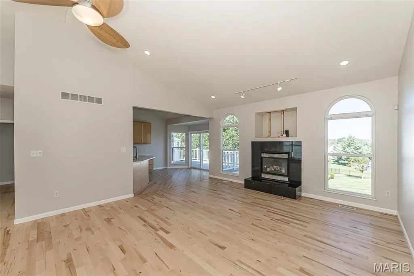
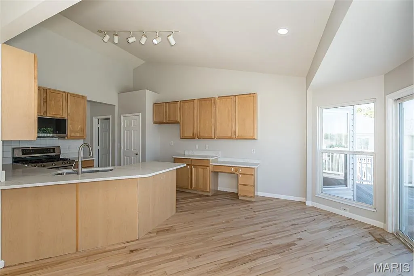
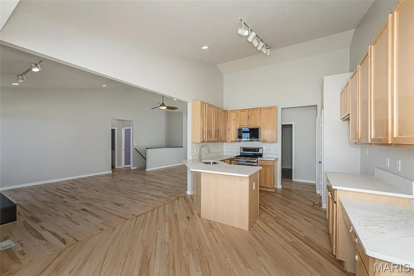
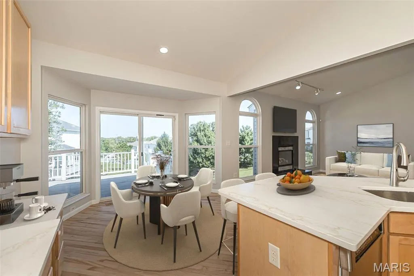
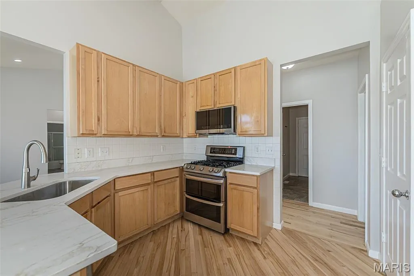
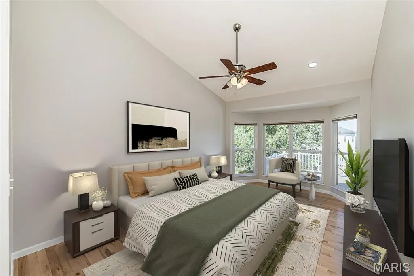
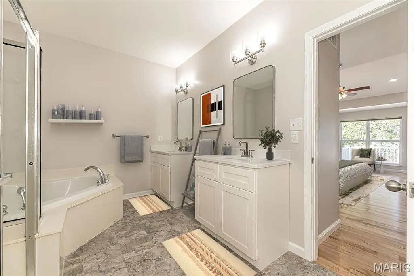
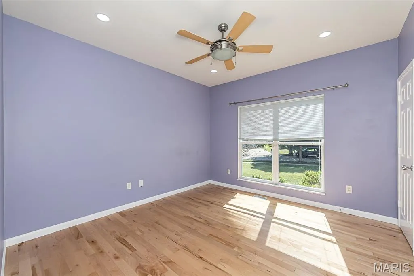
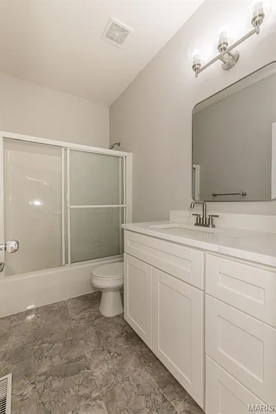
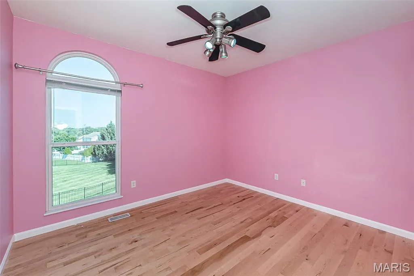
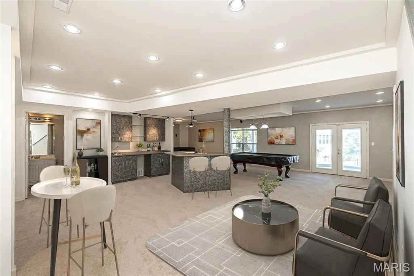
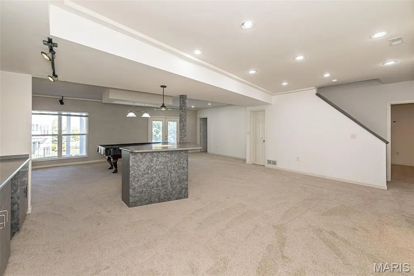
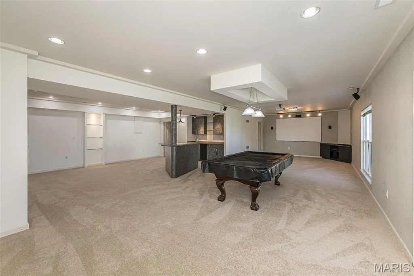
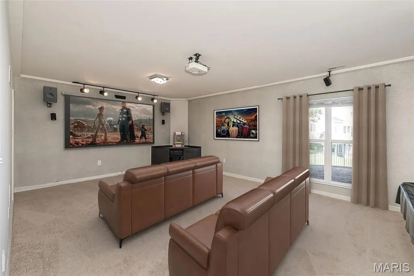
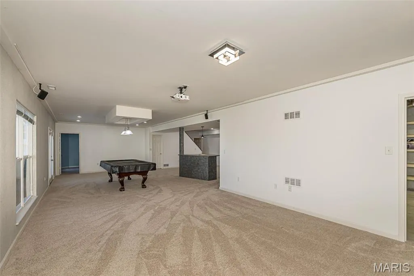
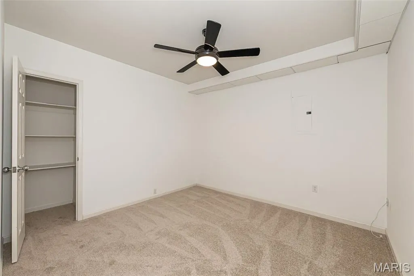
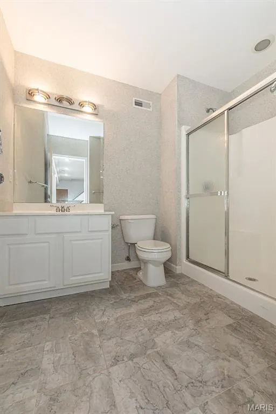
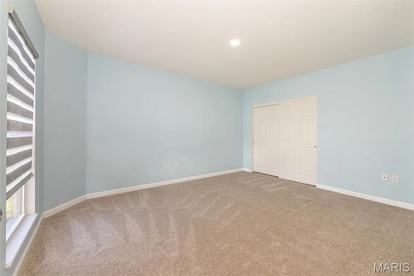
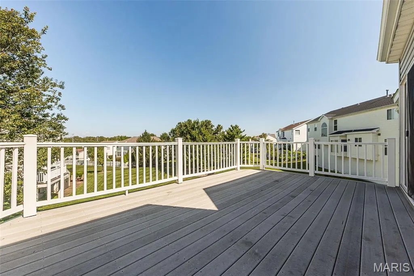
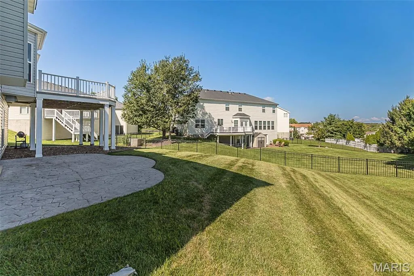
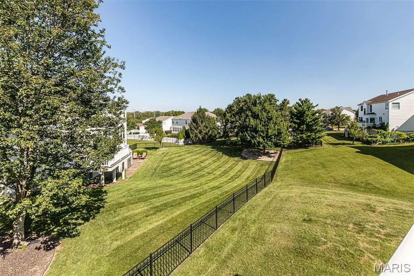
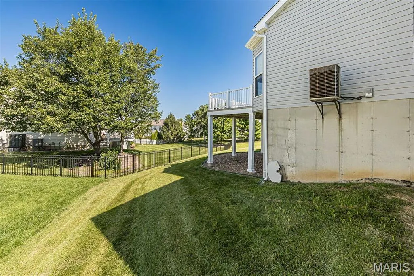
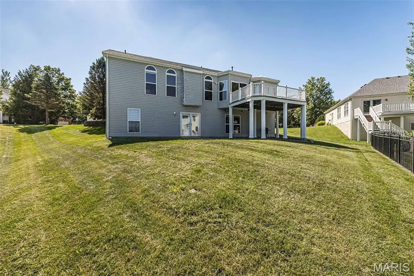
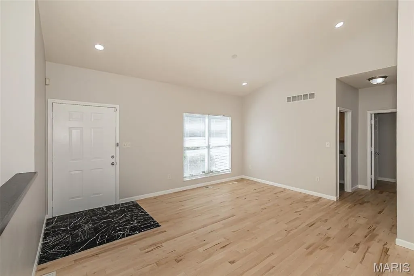
Impressive great room ranch with open and Flexible floorplan! Updates throughout...Quartz countertops, Carpet at lower level, Bathrooms, freshly painted! Over-sized Four-Car Garage! Large Patio at Walk-out lower level! Soaring Ceilings and features well-proportioned rooms with newly refinished maple hardwoods, freshly painted interiors & large windows that provide an abundance of natural light. Covered porch entrance leads to marble foyer, formal dining room and spectacular great room with cathedral ceiling & marble fireplace flanked by full-height windows. Chef’s kitchen with 42” maple cabinetry, quartz countertops, premium stainless steel appliances & butterfly peninsula adjoins light-filled breakfast room with sliding glass door that opens to private deck. Vaulted primary bedroom suite with wide bay window, customized walk-in closet & luxury bath with soaking tub offers an appealing retreat. 2 Generous-sized additional bedrooms & hall full bath complete the main floor living quarters. Walk-out Lower Level is ideal for both relaxing & entertaining with recreation room with wet bar & media room plus office, 4th bedroom and full bath. Situated on a professionally landscaped lot with composite deck, patio & 4-car garage. Award-winning Parkway School district.
| Elementary School | Middle School | High School |
|---|---|---|
| Bellerive Elem. | Northeast Middle | Parkway North High |
| Price History | |
|---|---|
| 9/1/2026 | Listed $699,900 |
General Features
| Sewer | Private Sewer |
|---|---|
| Heating | Forced Air,Natural Gas |
| Cooling | Ceiling Fan(s),Central Air,Electric |
| Utilities | Cable Available,Electricity Available,Natural Gas Connected,Sewer Connected |
| Possession | Close Of Escrow,Negotiable |
| Roof | Asphalt |
| Appliances | Stainless Steel Appliance(s),Built-In Gas Range |
| HOA Fee | 300 |
| Garage Spaces | 4 |
| Association Fee Includes | Common Area Maintenance |
| Patio/Porch Features | Composite,Covered,Deck,Front Porch,Patio |
| Architectural Style | Ranch |
| Security Features | Security System,Smoke Detector(s) |
| Construction Materials | Vinyl Siding |
| Year Built | 2001 |
| Electric | 220 Volts |
| Township | Creve Coeur |
| Levels | One |
| Property Subtype | Single Family Residence |
| Tax Year | 2025 |
| Assoc Fee Paid Per | Annually |
| County | St. Louis |
| New Construction | No |
| Property Type | Residential |
| Association Amenities | None |
| HOA | Yes |
| Subdivision Name | Bellerive Farm Estates Two |
| Garage Y/N | Yes |
| Total Rooms | 8 |
| Full Baths | 3 |
| Status | Active |
| High School | Parkway North High |
| City | St Louis |
| Disclosures | Flood Plain No,Seller Property Disclosure |
| Senior Community Y/N | No |
| High School District | Parkway C-2 |
| MLS Area | 166 - Parkway North |
| Lot Size Square Feet | 12632.4 |
| Carport Y/N | No |
| Elementary School | Bellerive Elem. |
| Tax Annual Amount | 7022 |
| Home Warranty Y/N | No |
| Middle/Junior High School | Northeast Middle |
| Lease Considered Y/N | No |
| Structure Type | House |
| Builder Name | Taylor Morley |
| Standard Status | Active |
| Ownership Type | Private |
Interior Features
| Interior Amenities | Bar,Breakfast Room,Ceiling Fan(s),Central Vacuum,Double Vanity,Entrance Foyer,High Ceilings,High Speed Internet,Open Floorplan,Pantry,Recessed Lighting,Separate Dining,Separate Shower,Soaking Tub,Sol |
|---|---|
| Basement | Bathroom,Egress Window,Finished,Full,Sleeping Area,Storage Space,Sump Pump,Walk-Out Access |
| Flooring | Marble,Wood |
| Total Fireplaces | 1 |
| Fireplace Features | Gas |
| Basement (Y/N) | Yes |
| Window Features | Bay Window(s),Blinds,Window Treatments |
| Fireplace Y/N | Yes |
| Above Grade Finished Area | 2042 |
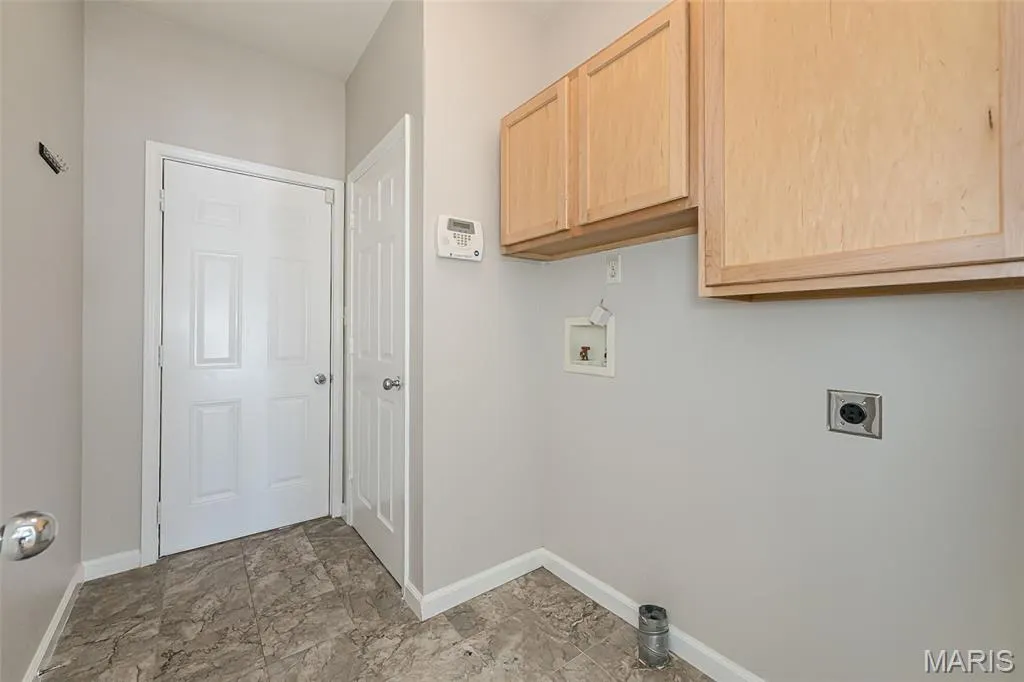
| Laundry Features | Main Level |
| Total Bedrooms | 4 |
| Main Level Bedrooms | 3 |
| LivingAreaSource | Estimated |
| Above Grade Finished Area Source | Public Records |
| Total Baths | 3 |
Exterior Features
| Fencing | Partial |
|---|---|
| Parking Features | Attached,Tandem |
| Lot Features | Level |
| Water Source | Public |
| Foundation Details | Concrete Perimeter |
| Lot Dimensions | 163 x 125 |
| Lot Size Acres | 0.29 |
| Road Surface Type | Concrete |
| Lot Size Source | Public Records |
| Waterfront Y/N | No |
| Door Features | Atrium Door(s),Panel Door(s),Sliding Door(s),Storm Door(s) |
Amenities
- Foreclosure
- Views
- Short Sale
- New Construction
- Adult 55+
- Lease To Own
- No HOA Fees
- Furnished
- Primary On Main
- Air Conditioning
- Seller Finance
- Green
- Fixer Upper
- Horse
- Golf
- Fireplace
- Deck
- Garage
- Basement
- Pool
Property vs Single Family Average in 63141
Price
Taxes
Year Built
Visits
 Listings displaying the MARIS logo are courtesy of the participants of Mid America Regional Information Systems Internet Data Exchange. IDX information is provided exclusively for consumers' personal, non-commercial use and may not be used for any purpose other than to identify prospective properties consumers may be interested in purchasing.
Information is deemed reliable but is not guaranteed.
Listings displaying the MARIS logo are courtesy of the participants of Mid America Regional Information Systems Internet Data Exchange. IDX information is provided exclusively for consumers' personal, non-commercial use and may not be used for any purpose other than to identify prospective properties consumers may be interested in purchasing.
Information is deemed reliable but is not guaranteed.
