
Address
902 Stablefield Court, Creve Coeur, MO
Price
$ 839,900
Property Attributes
- MLS#26050864
- TypeSingle Family
- Listing Status Active
- CountySAINT LOUIS
- CityCreve Coeur
- AreaParkway North
- NeighborhoodBellerive Farm Estates Two
- Zip63141
- StyleTraditional
- Year Built2002
- Taxes$ 8584
- Price$ 839,900
- Bedrooms4
- Full Bathrooms4
- Half Bathrooms1
- Sqr Footage4550
- Lot Size0.27 Acres
Data Source:
Mid America Regional Information Systems (MARIS)
Property Description
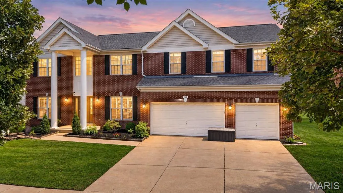
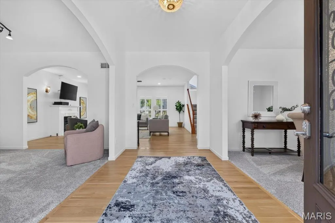
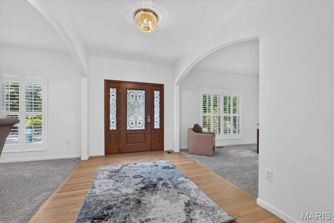
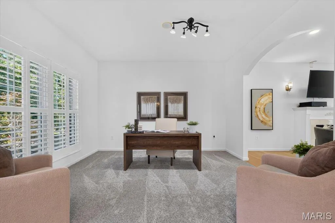
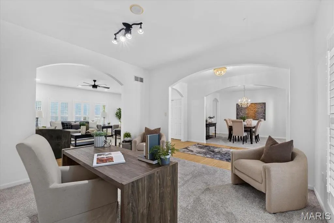
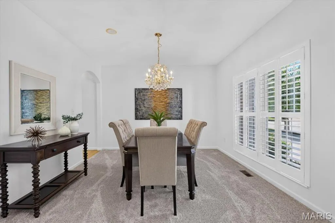
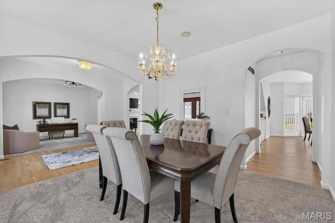
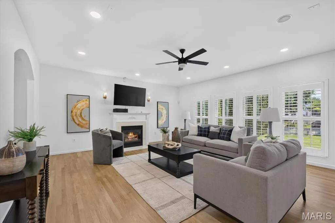
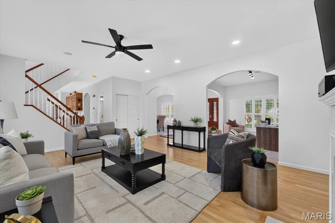
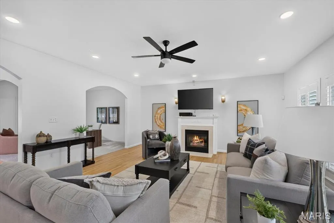
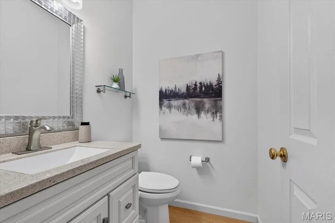
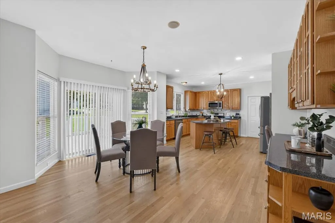
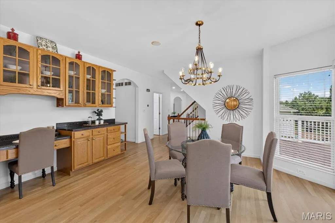
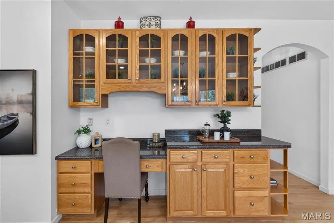
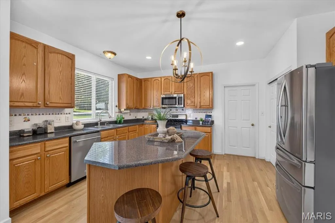
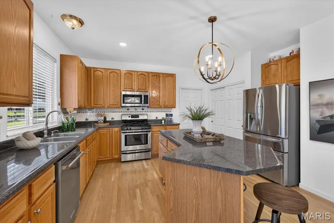
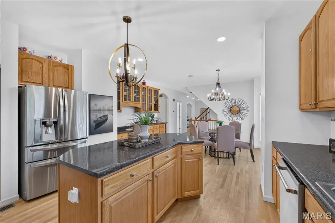
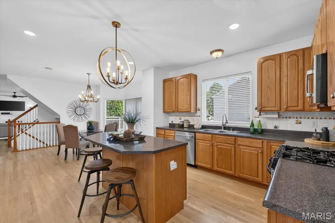
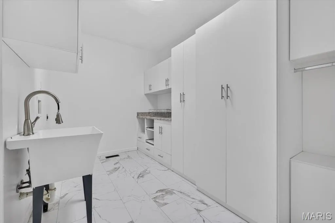
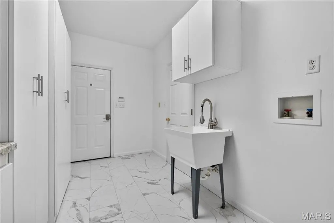
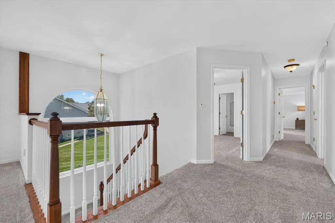
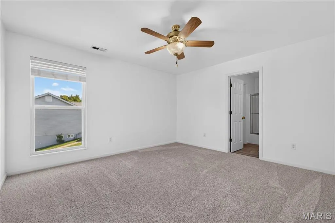
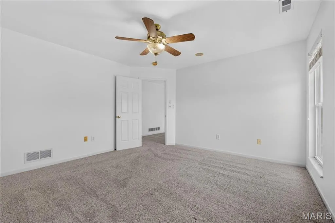
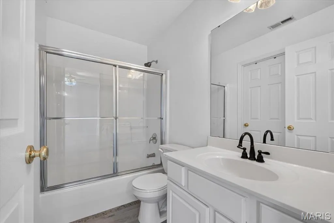
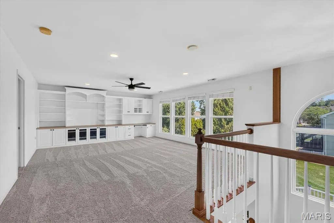
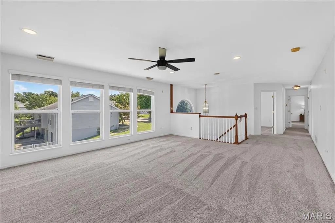
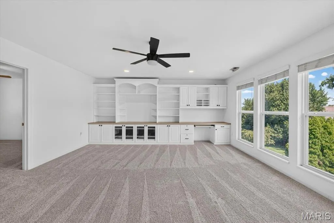
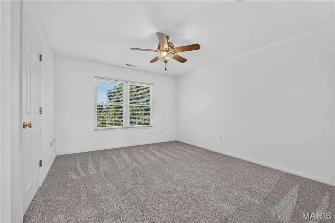
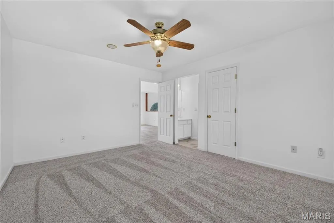
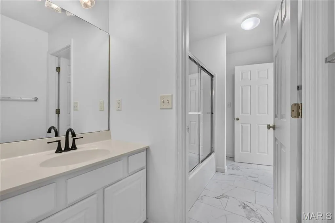
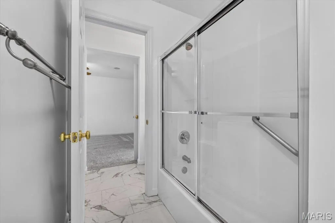
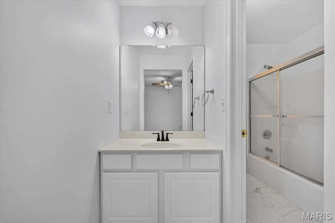
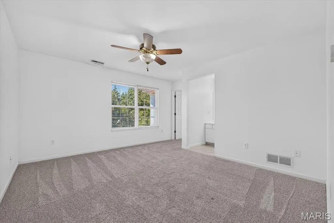
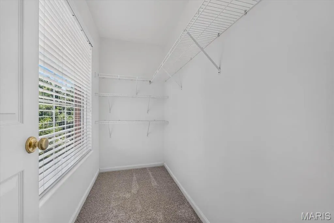
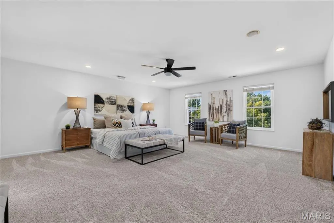
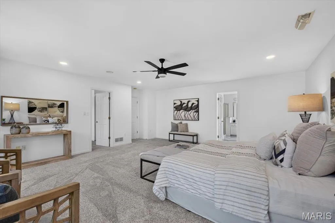
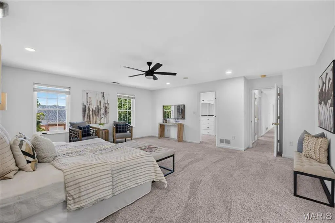
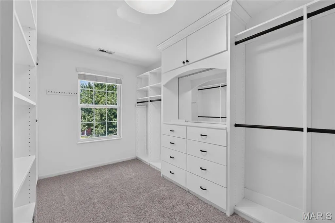
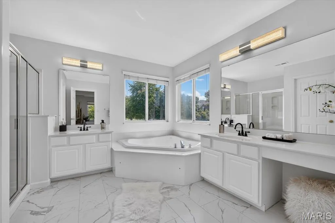
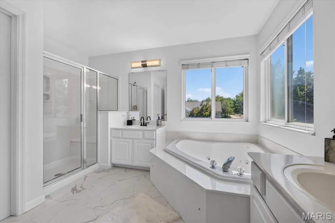
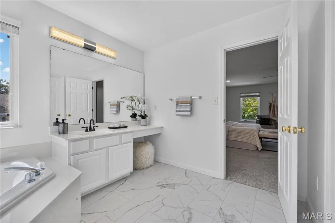
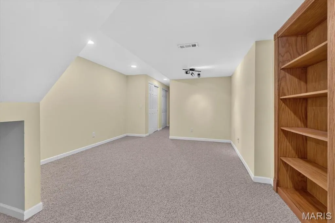
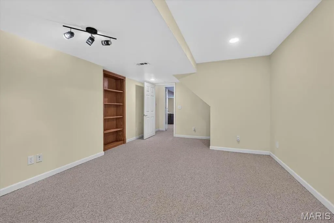
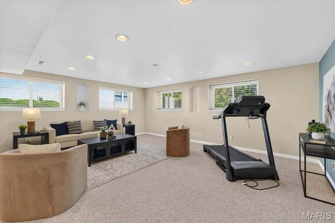
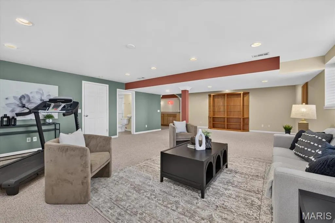
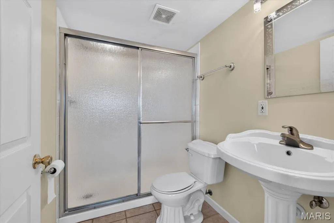
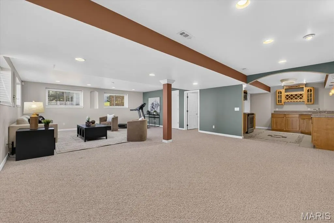
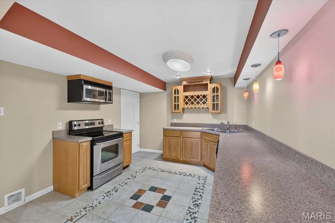
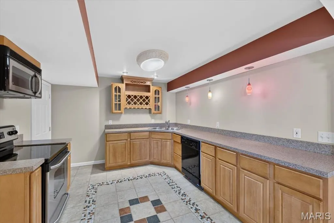
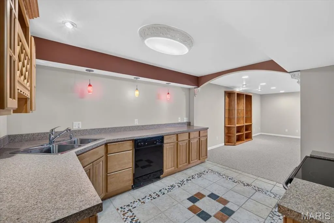
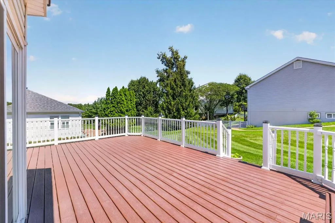
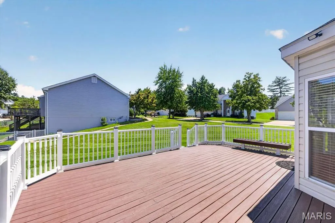
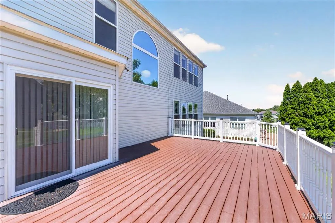
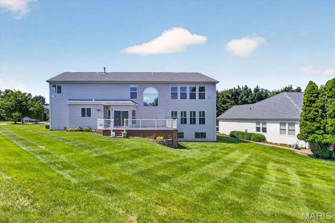
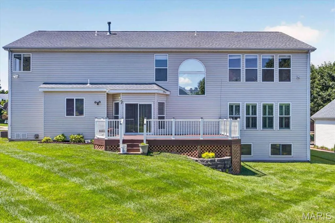
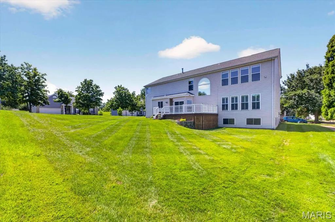
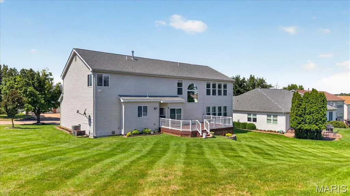
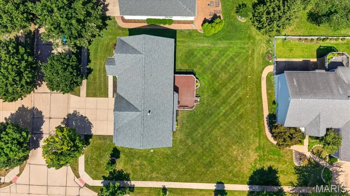
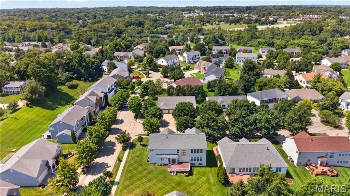
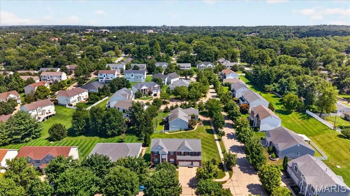
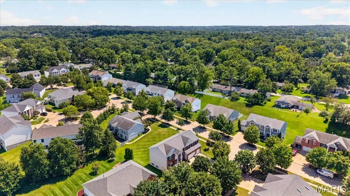
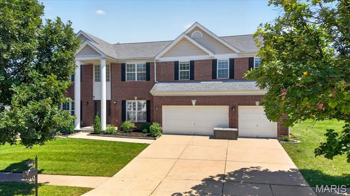
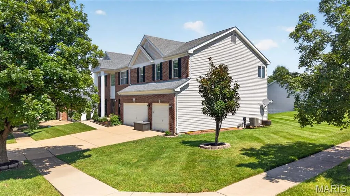
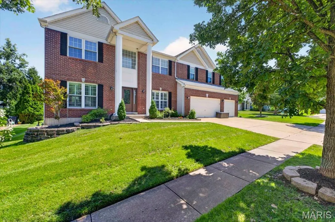
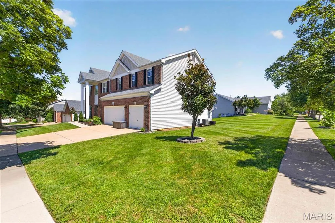
Welcome to 902 Stablefield Ct., an impressive 4-bedroom home offering exceptional space, versatility, and curb appeal in a desirable Creve Coeur location within the Parkway School District. Situated on an easy-to-maintain corner lot, the stately brick exterior, prominent columns, mature landscaping, and three-car garage create a memorable first impression. With a rear staircase layout, the foyer is ever so inviting, creating a seamless flow from room to room throughout the main level. Hardwood floors extend throughout the main level, while a freshly painted interior, new upstairs carpeting, and updated flooring in the bathrooms and laundry room give the home a fresh, move-in-ready feel. At the heart of the main floor is a spacious kitchen designed for both everyday living and entertaining, featuring a center island, pantry, abundant cabinetry and counter space, updated appliances, and a new built-in stainless steel microwave. The adjoining dining room makes family dinners and larger gatherings effortless, while the room at the front of the home offers flexibility as a formal living room, home office, or sitting room. A full-size main-floor laundry room and convenient powder room add to the functionality. Upstairs, the thoughtfully designed bedroom configuration is a standout feature. Three generously sized secondary bedrooms each offer walk-in closets—one includes its own private en suite bathroom, while the other two share a Jack-and-Jill bath. Adding even more flexibility to the upper level is a spacious loft/den complete with built-in shelving and a built-in desk—an ideal setup for a dedicated home office, homework station, reading area, or kids' playroom without sacrificing one of the home's four bedrooms. The expansive primary suite is truly a retreat, measuring approximately 18' x 20' and complemented by an enormous walk-in closet complete with custom organizers. The primary en suite features a double-sink vanity, relaxing soaking tub, and separate shower. With four bedrooms and three full bathrooms on the upper level alone, this home provides outstanding space and privacy for family and guests. The partially finished lower level takes the versatility of this property even further, offering an additional living or recreation room, lookout windows, recessed lighting, a full bathroom, storage space, sump pump and pit, water softener, and—most impressively—a rare SECOND full kitchen with its own pantry! Combined with a THIRD oven located in the garage, the possibilities for cooking and entertaining are remarkable. Whether hosting holidays, preparing meals for a crowd, accommodating extended family, or simply enjoying the convenience of multiple cooking spaces, this is a setup you simply don't find in most homes. Outside, enjoy the low-maintenance composite deck and manageable corner lot, giving you more time to relax and less time spent on upkeep. The surrounding neighborhood offers sidewalks and a wonderful residential atmosphere, with a nearby pond and walking trails providing additional opportunities to get outside and enjoy the community. The location adds even more appeal, with convenient access to Highway 141 and other major St. Louis arteries, making commuting throughout the area easy. You're also just minutes from BJC West County and other highly regarded healthcare facilities, along with the shopping, dining, parks, and everyday conveniences that make Creve Coeur such a sought-after place to call home. With its impressive bedroom suites, exceptional closet space, versatile upstairs loft, multiple living areas, three-car garage, two full kitchens, three ovens, composite deck, fresh interior updates, and highly desirable Parkway Schools location, 902 Stablefield Ct. offers a rare combination of space, comfort, and flexibility ready for its next owners to enjoy!
| Elementary School | Middle School | High School |
|---|---|---|
| Bellerive Elem. | Northeast Middle | Parkway North High |
| Price History | |
|---|---|
| 8/14/2026 | Listed $839,900 |
General Features
| Sewer | Public Sewer |
|---|---|
| Heating | Forced Air |
| Cooling | Central Air |
| Utilities | Cable Connected |
| Possession | Close Of Escrow |
| Roof | Shingle |
| Appliances | Dishwasher,Microwave,Oven,Refrigerator,Gas Water Heater,Water Softener |
| HOA Fee | 500 |
| Garage Spaces | 3 |
| Patio/Porch Features | Deck,Front Porch |
| Architectural Style | Traditional |
| Construction Materials | Vinyl Siding |
| Year Built | 2002 |
| Electric | Ameren |
| Township | Creve Coeur |
| Levels | Two |
| Property Subtype | Single Family Residence |
| Tax Year | 2025 |
| Assoc Fee Paid Per | Annually |
| County | St. Louis |
| New Construction | No |
| Property Type | Residential |
| HOA | Yes |
| Attached Garage | Yes |
| Subdivision Name | Bellerive Farm Estates Two |
| Garage Y/N | Yes |
| Total Rooms | 11 |
| Full Baths | 4 |
| Status | Active |
| High School | Parkway North High |
| City | Creve Coeur |
| Disclosures | Flood Plain No,Lead Paint,See Seller's Disclosure |
| Senior Community Y/N | No |
| High School District | Parkway C-2 |
| MLS Area | 166 - Parkway North |
| Lot Size Square Feet | 11761.2 |
| Carport Y/N | No |
| Elementary School | Bellerive Elem. |
| Property Attached Y/N | No |
| Tax Annual Amount | 8584 |
| Home Warranty Y/N | No |
| Middle/Junior High School | Northeast Middle |
| Lease Considered Y/N | No |
| Structure Type | House |
| Standard Status | Active |
Interior Features
| Interior Amenities | Ceiling Fan(s),Crown Molding,Entrance Foyer,Kitchen Island,Pantry,Recessed Lighting,Separate Shower,Storage,Walk-In Closet(s) |
|---|---|
| Basement | Bathroom,Daylight/Lookout,Egress Window,Partially Finished,Storage Space,Sump Pump |
| Flooring | Carpet,Hardwood |
| Total Fireplaces | 1 |
| Fireplace Features | Living Room |
| Basement (Y/N) | Yes |
| Fireplace Y/N | Yes |
| Above Grade Finished Area | 3550 |
| Half Baths | 1 |
| Laundry Features | Laundry Room,Main Level |
| Total Bedrooms | 4 |
| Below Grade Finished Area | 1000 |
| LivingAreaSource | Public Records |
| Below Grade Finished Area Source | Public Records |
| Above Grade Finished Area Source | Public Records |
| Total Baths | 5 |
Exterior Features
| Parking Features | Attached,Garage |
|---|---|
| Lot Features | Back Yard,Corner Lot |
| Water Source | Public |
| Foundation Details | Concrete Perimeter |
| Lot Dimensions | 100x120 |
| Lot Size Acres | 0.27 |
| Lot Size Source | Public Records |
| Waterfront Y/N | No |
Amenities
- Foreclosure
- Views
- Short Sale
- New Construction
- Adult 55+
- Lease To Own
- No HOA Fees
- Furnished
- Primary On Main
- Air Conditioning
- Seller Finance
- Green
- Fixer Upper
- Horse
- Golf
- Fireplace
- Deck
- Garage
- Basement
- Pool
Property vs Single Family Average in 63141
Price
Taxes
Year Built
Visits
 Listings displaying the MARIS logo are courtesy of the participants of Mid America Regional Information Systems Internet Data Exchange. IDX information is provided exclusively for consumers' personal, non-commercial use and may not be used for any purpose other than to identify prospective properties consumers may be interested in purchasing.
Information is deemed reliable but is not guaranteed.
Listings displaying the MARIS logo are courtesy of the participants of Mid America Regional Information Systems Internet Data Exchange. IDX information is provided exclusively for consumers' personal, non-commercial use and may not be used for any purpose other than to identify prospective properties consumers may be interested in purchasing.
Information is deemed reliable but is not guaranteed.
